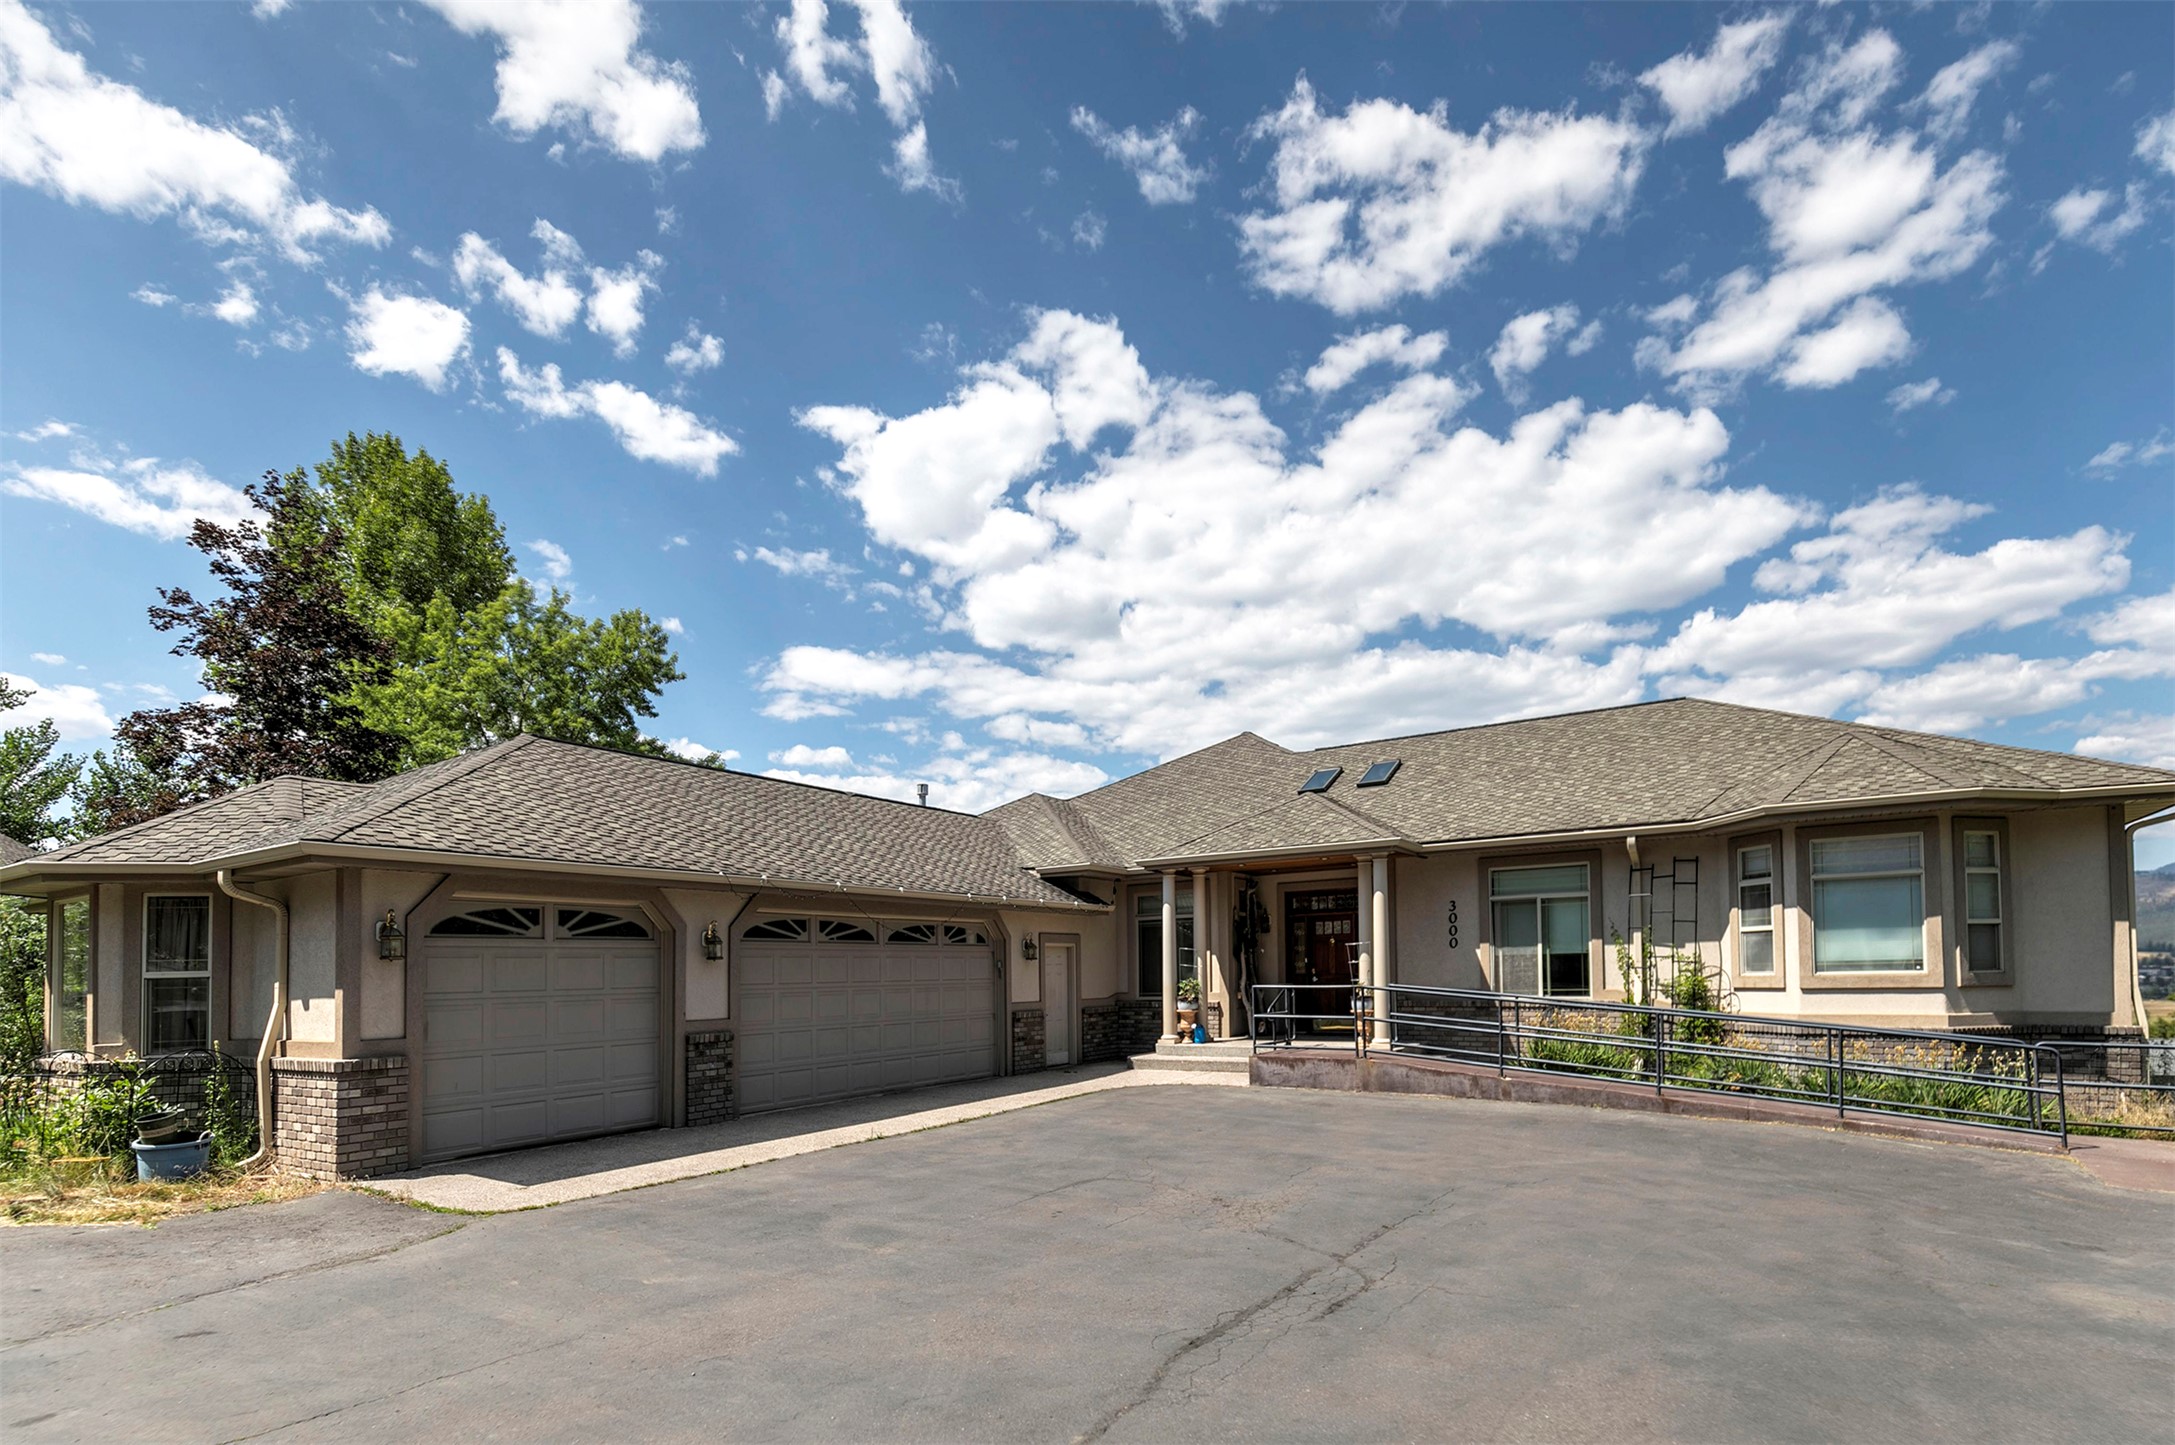
Single story home featuring a garage, stucco siding, driveway, and a shingled roof
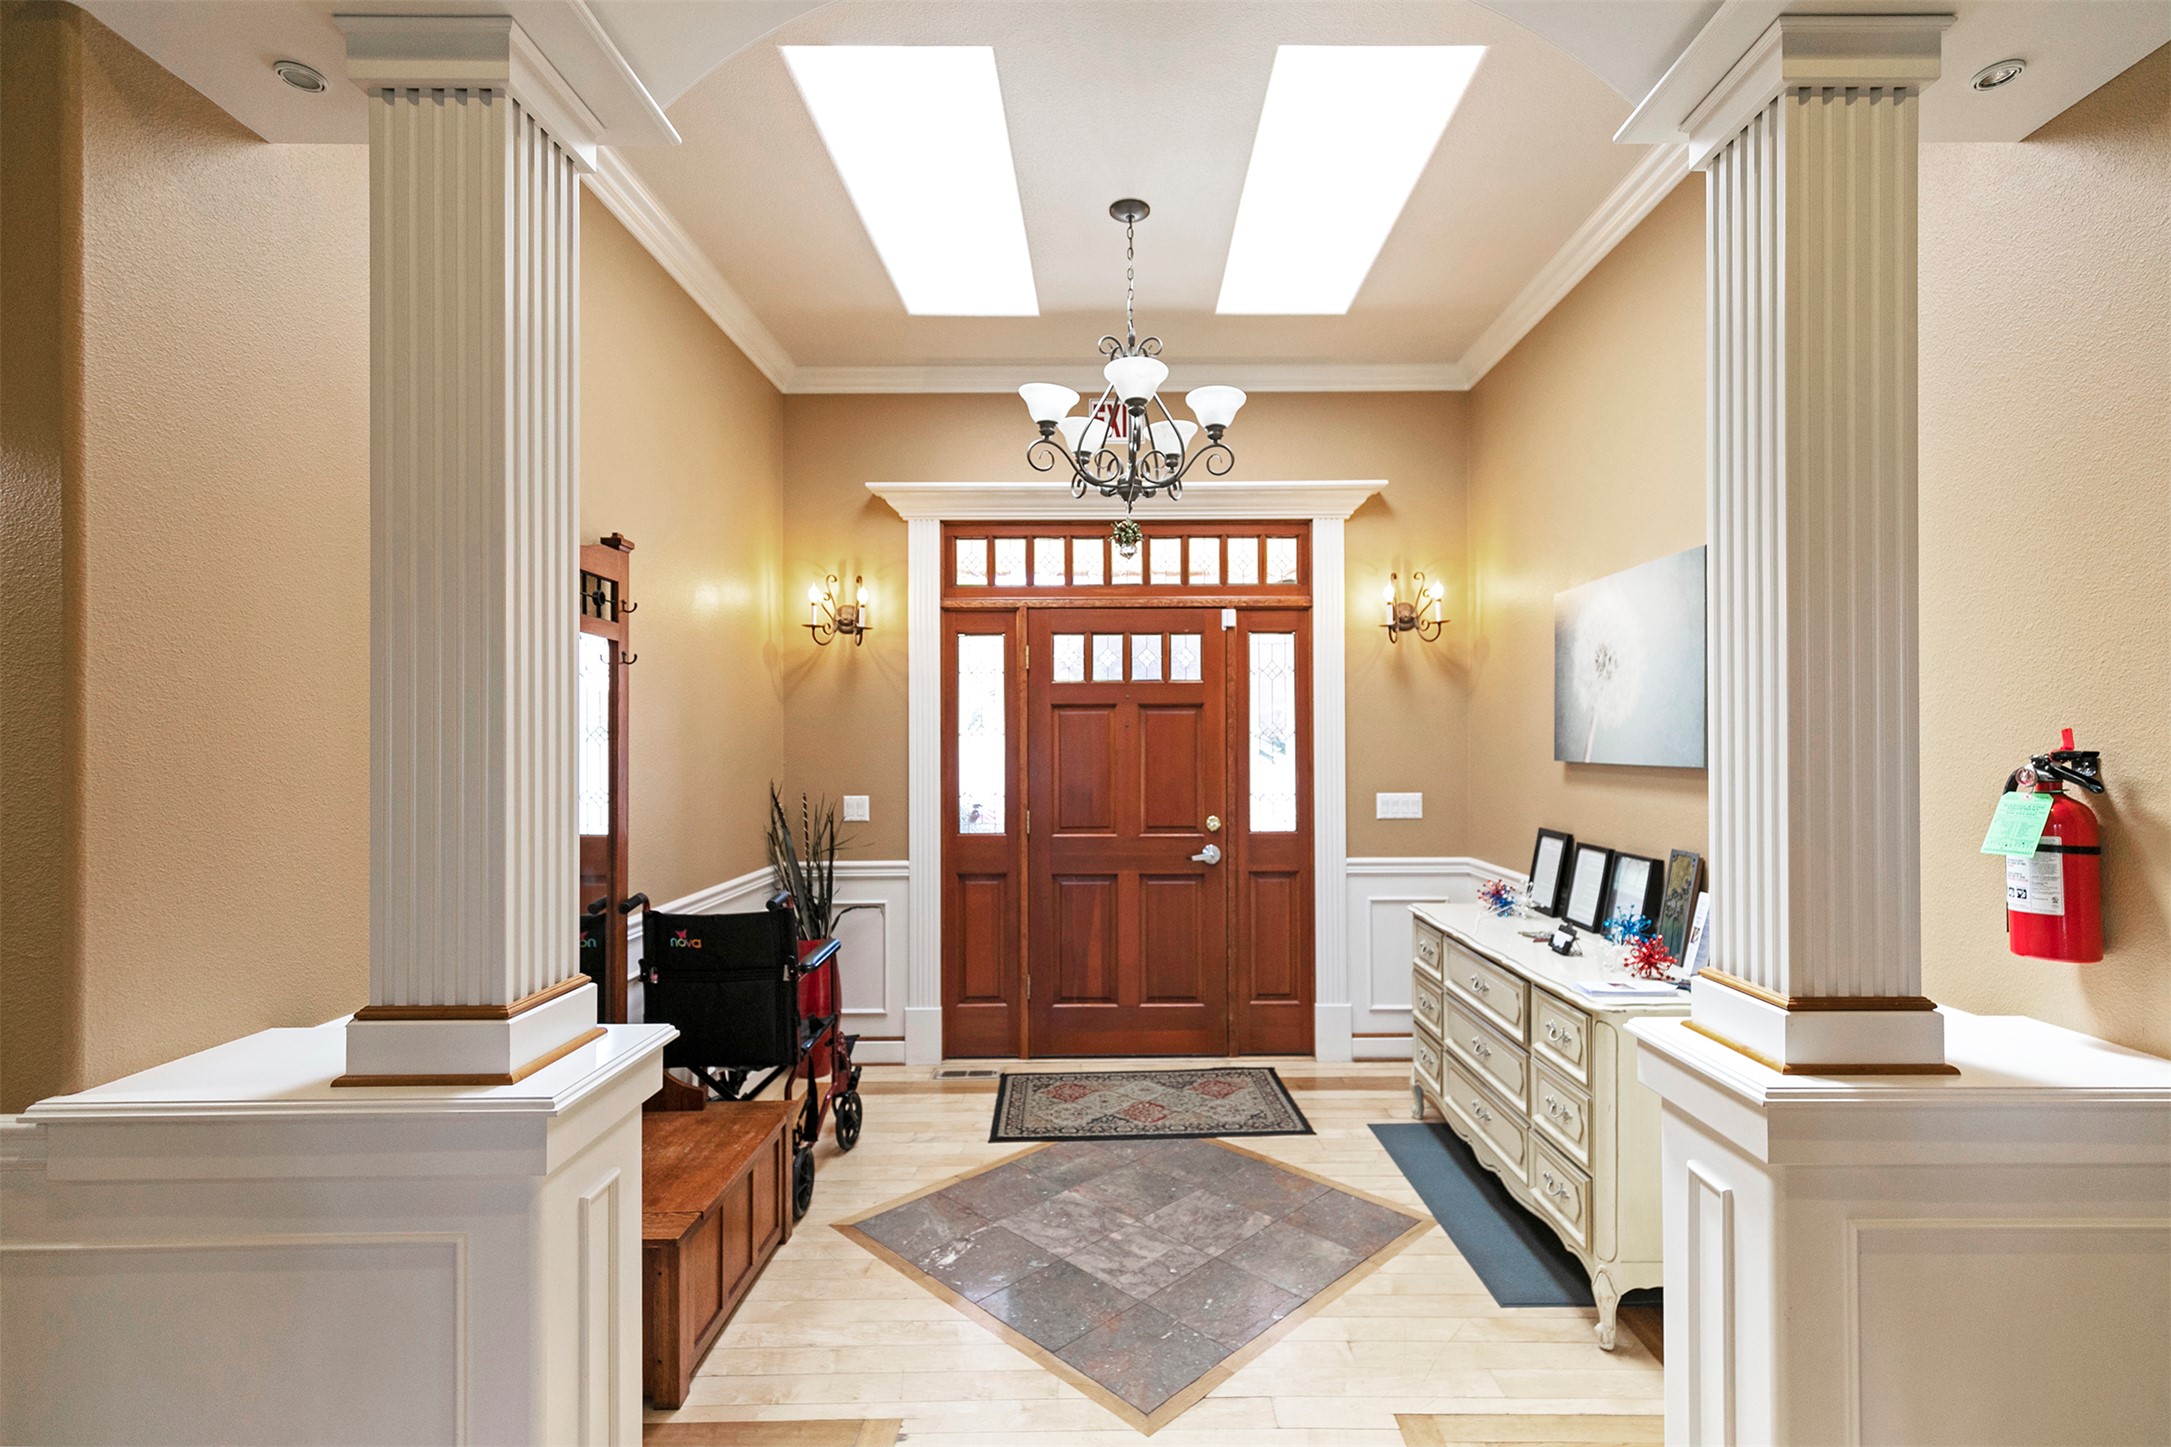
Entrance foyer featuring decorative columns, a decorative wall, a chandelier, light wood finished floors, and ornamental molding
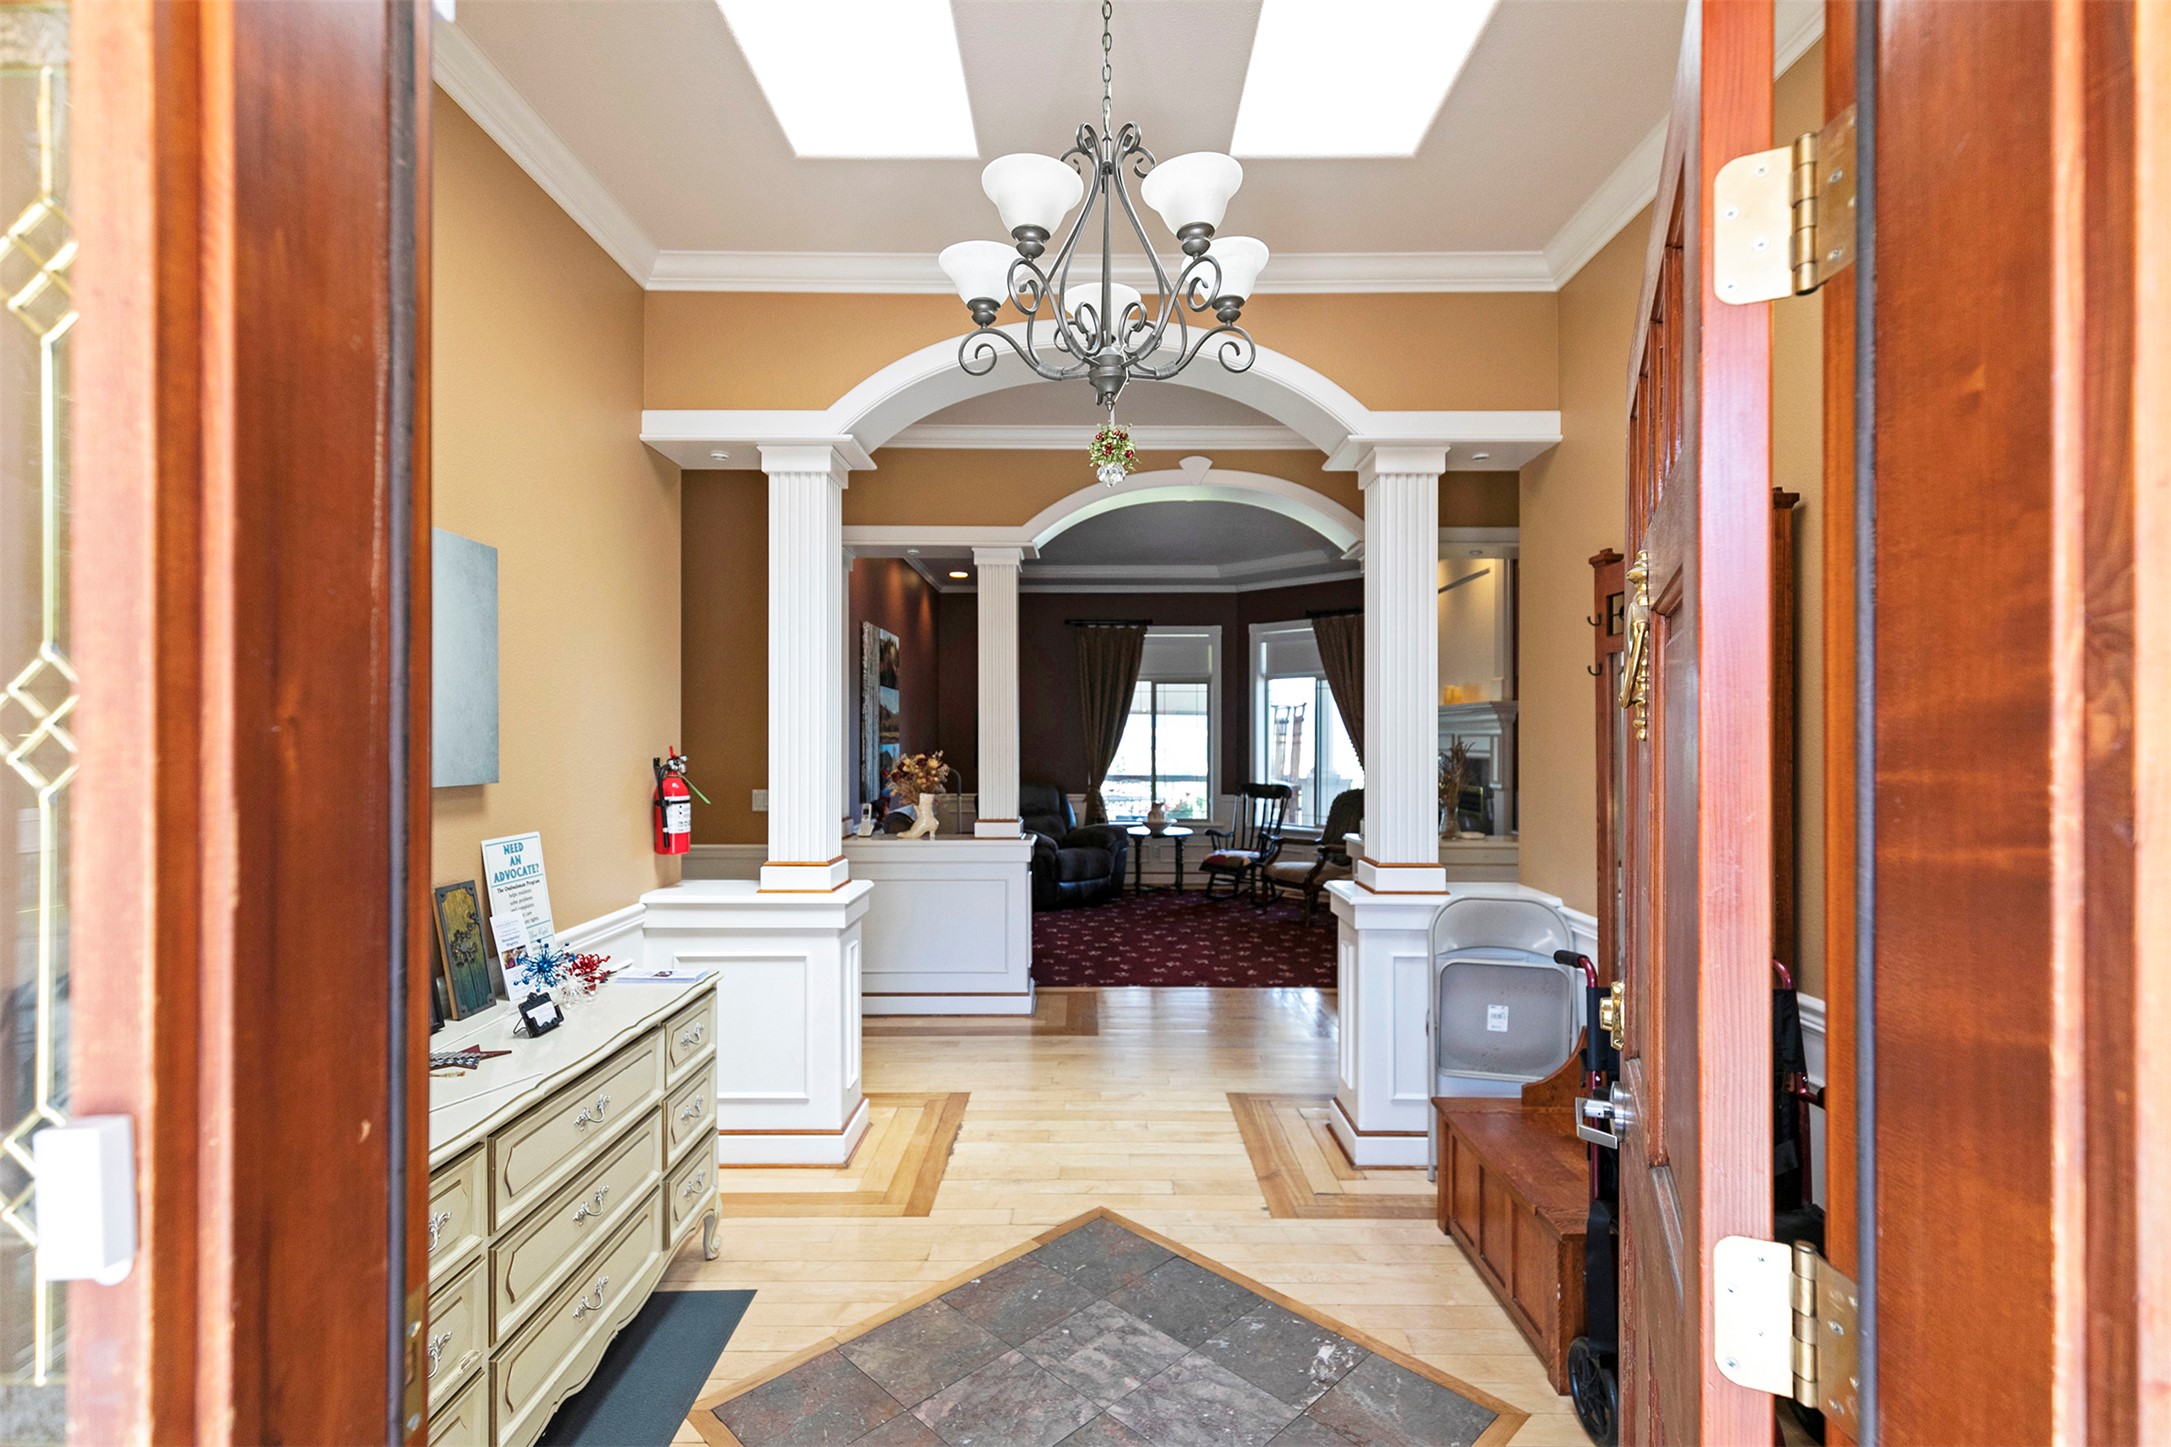
Foyer with decorative columns, ornamental molding, light wood-style flooring, arched walkways, and a chandelier
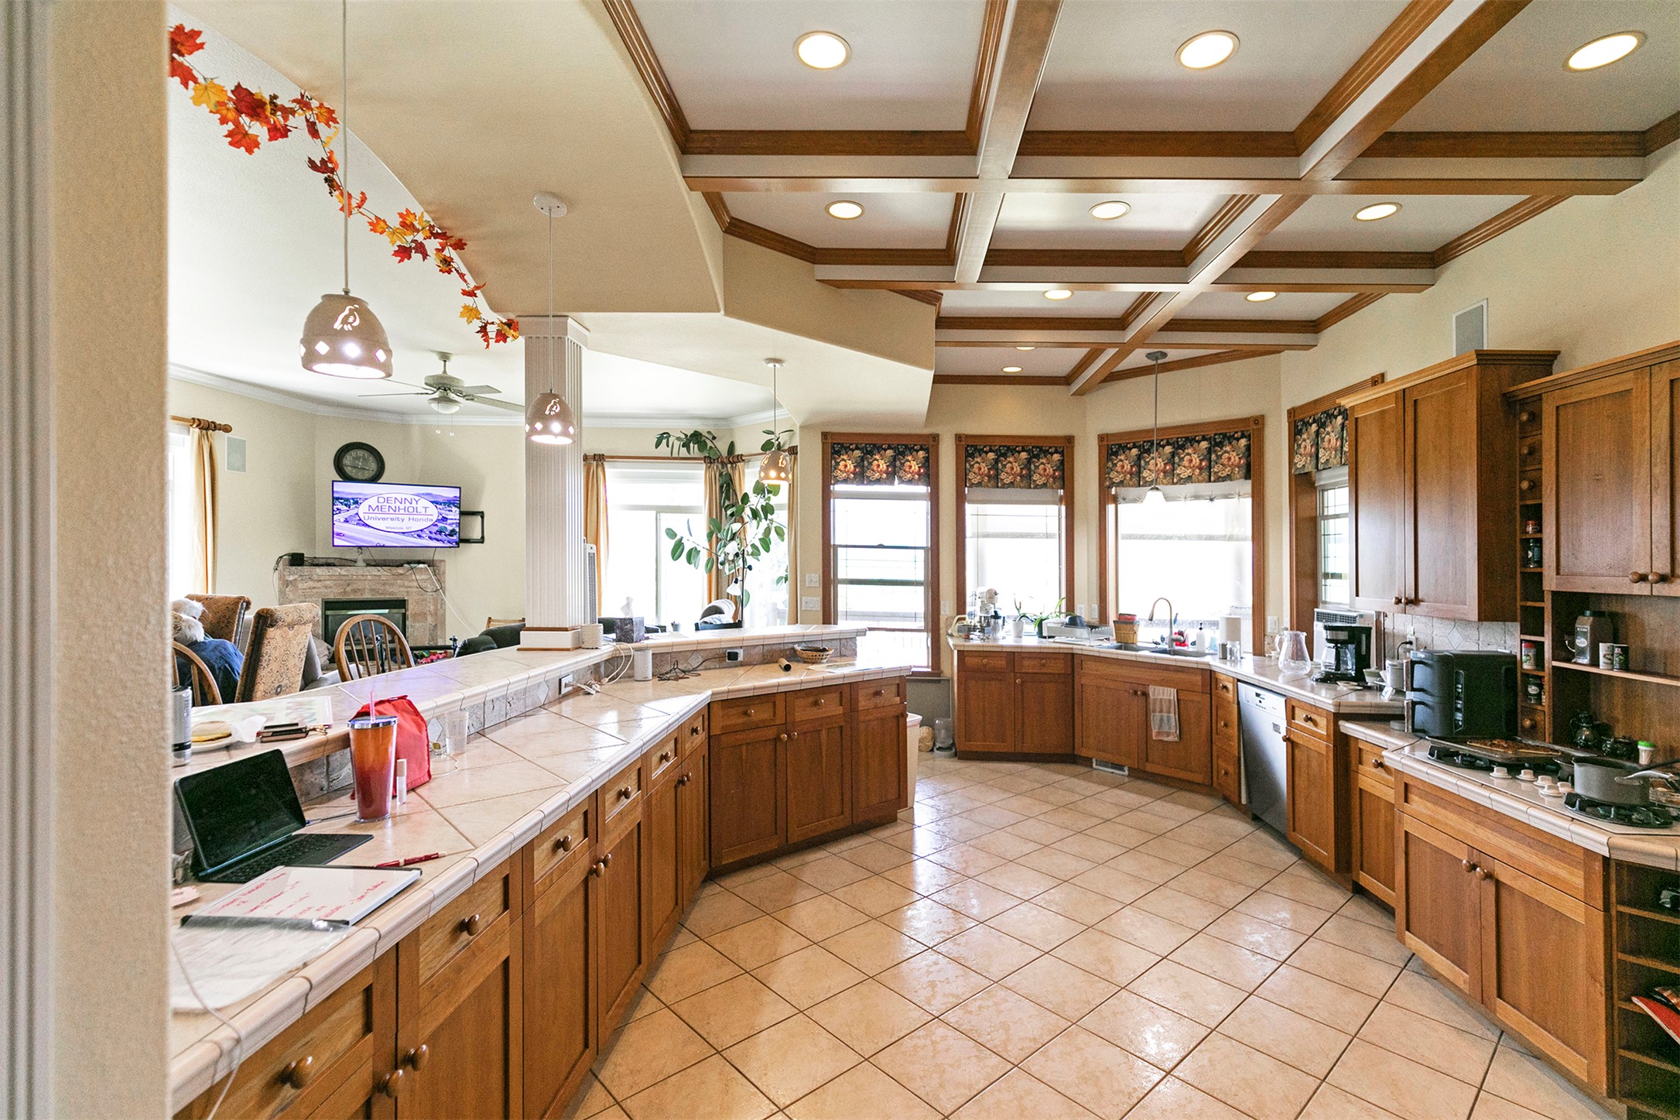
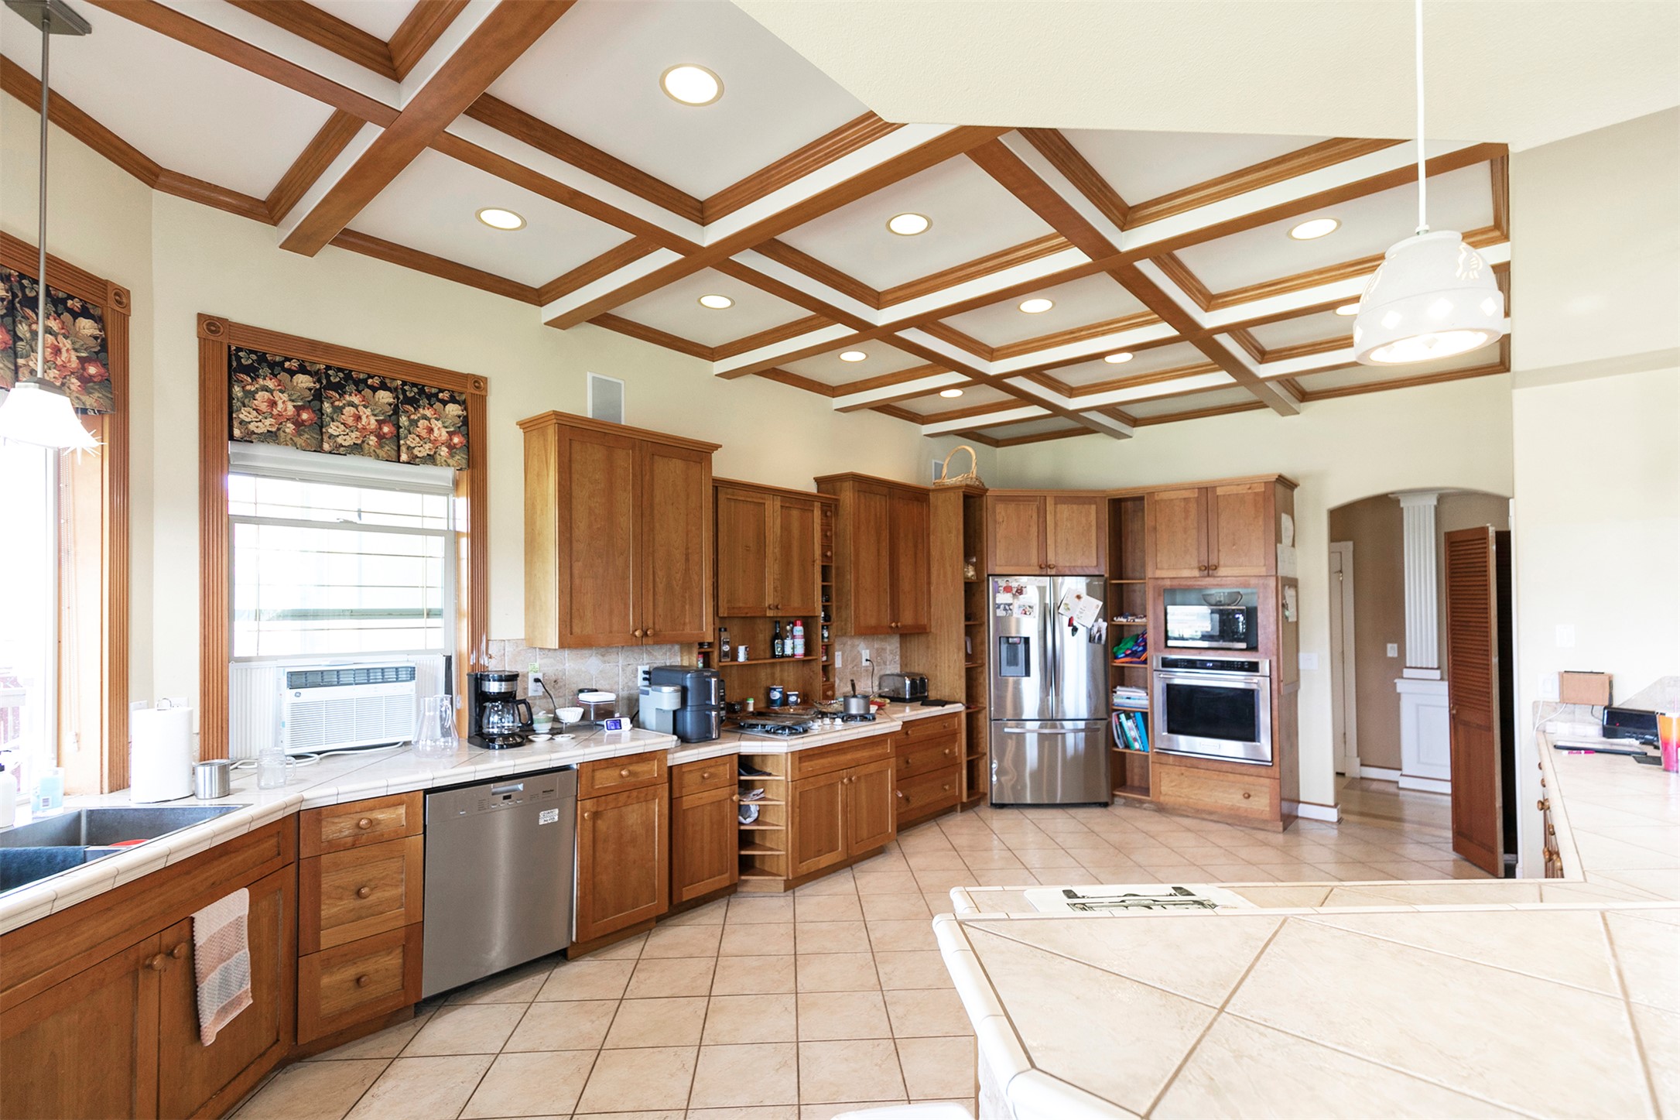
Kitchen featuring tile counters, coffered ceiling, ceiling fan, beamed ceiling, and recessed lighting
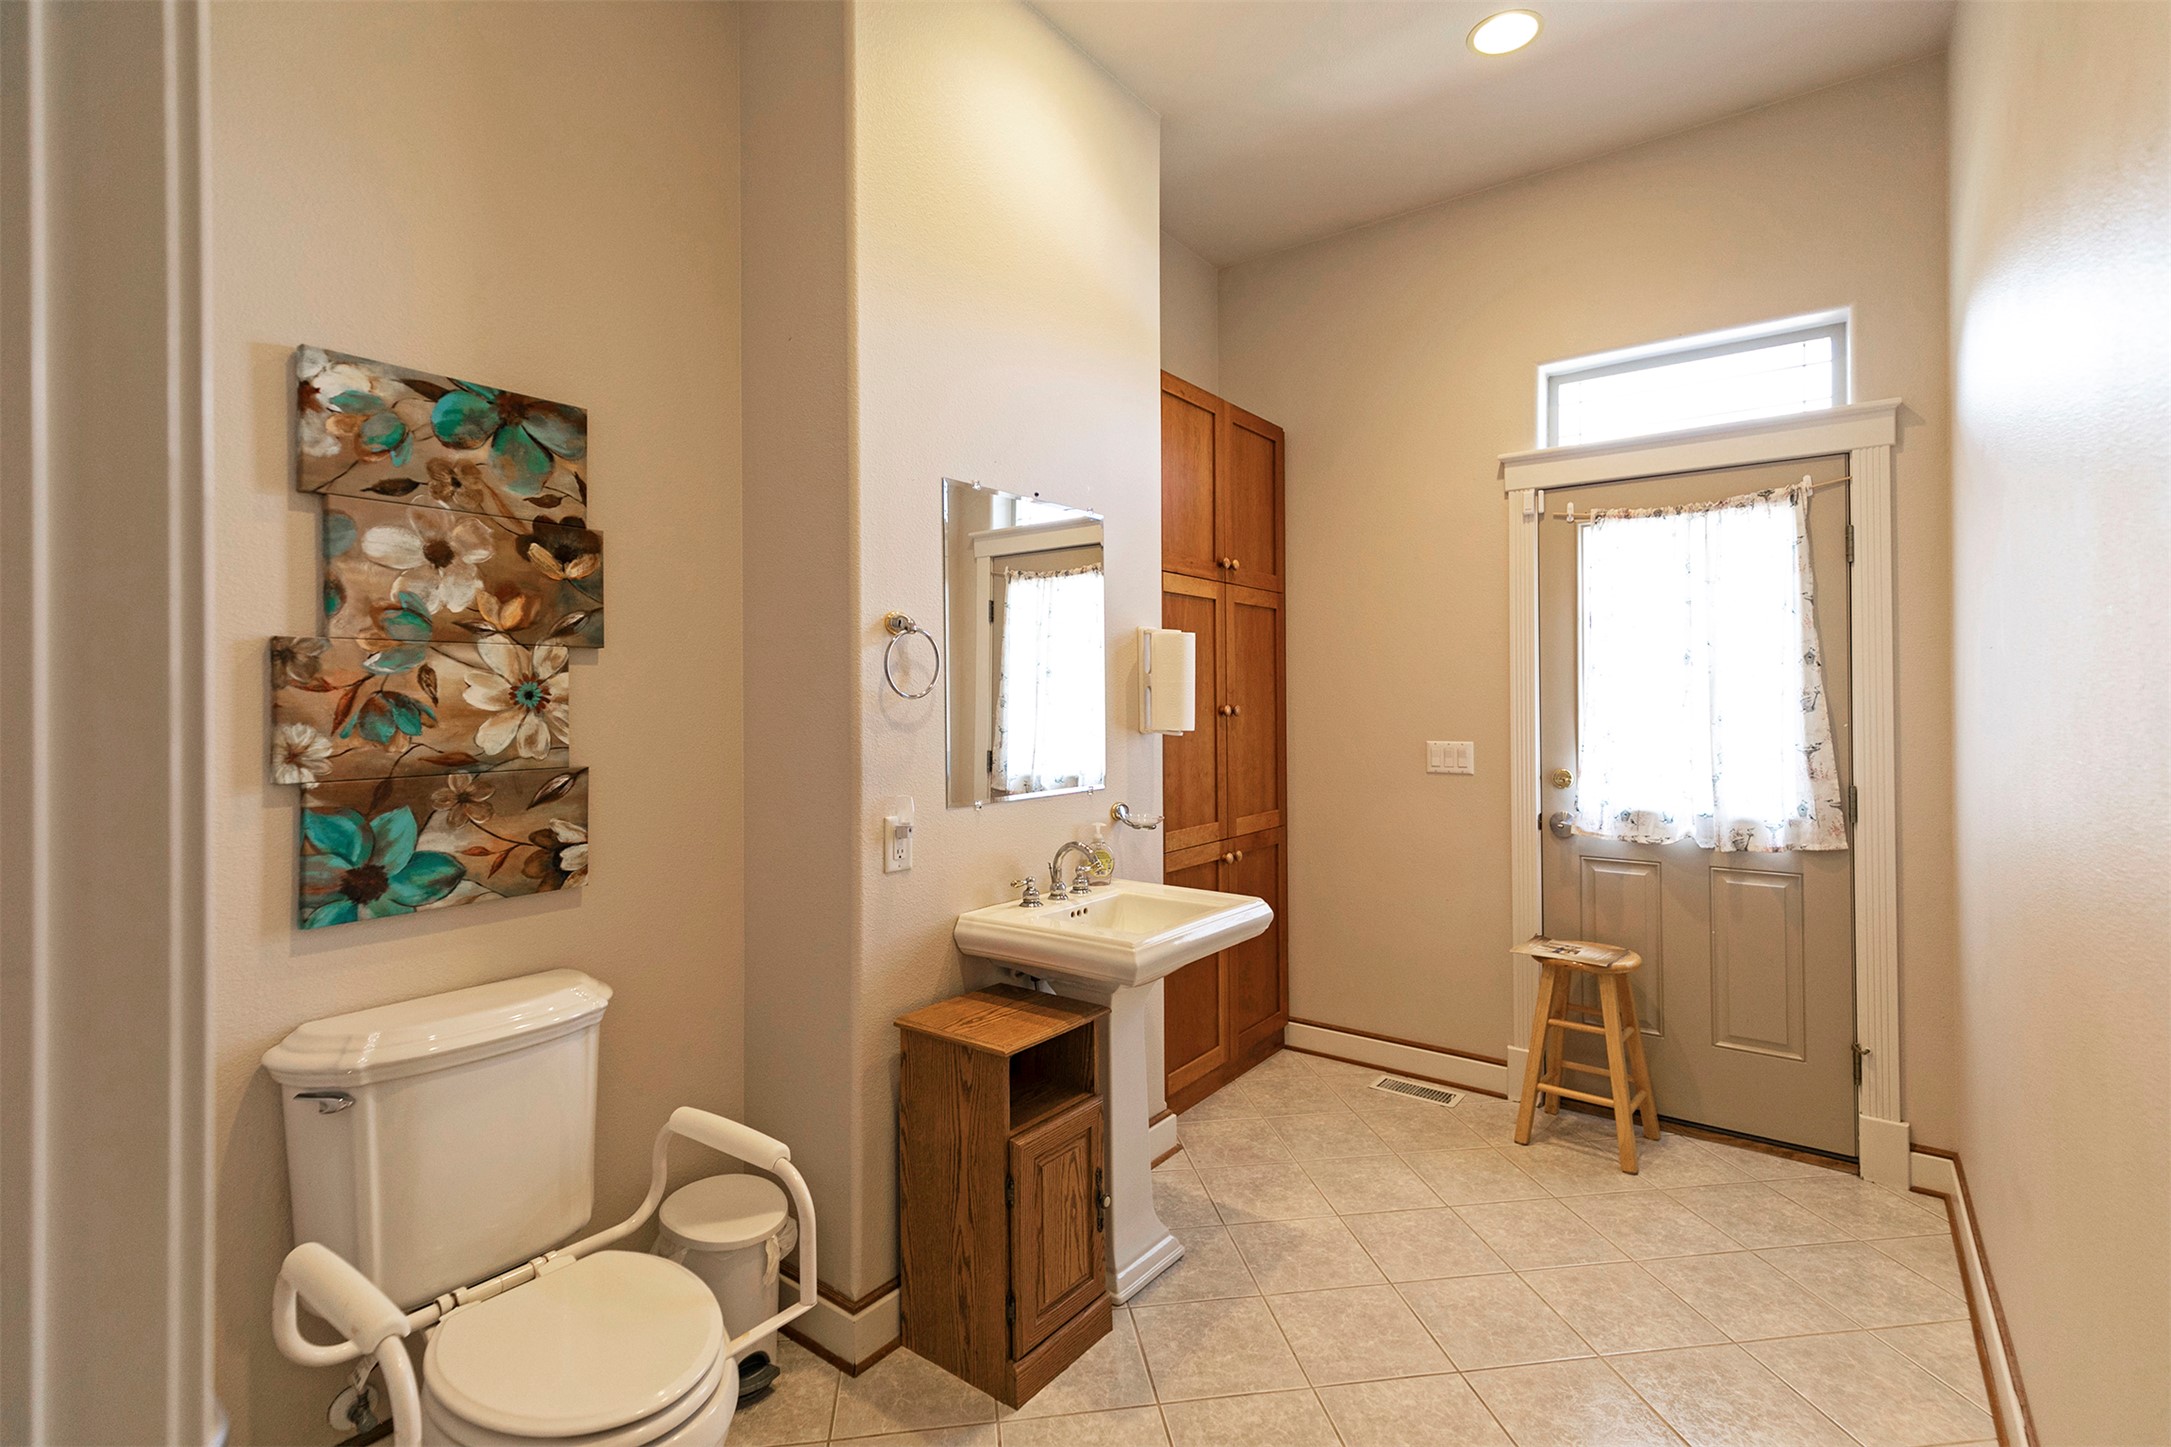
Bathroom with tile patterned floors and recessed lighting
Kitchen with coffered ceiling, beam ceiling, brown cabinetry, appliances with stainless steel finishes, and light tile patterned floors
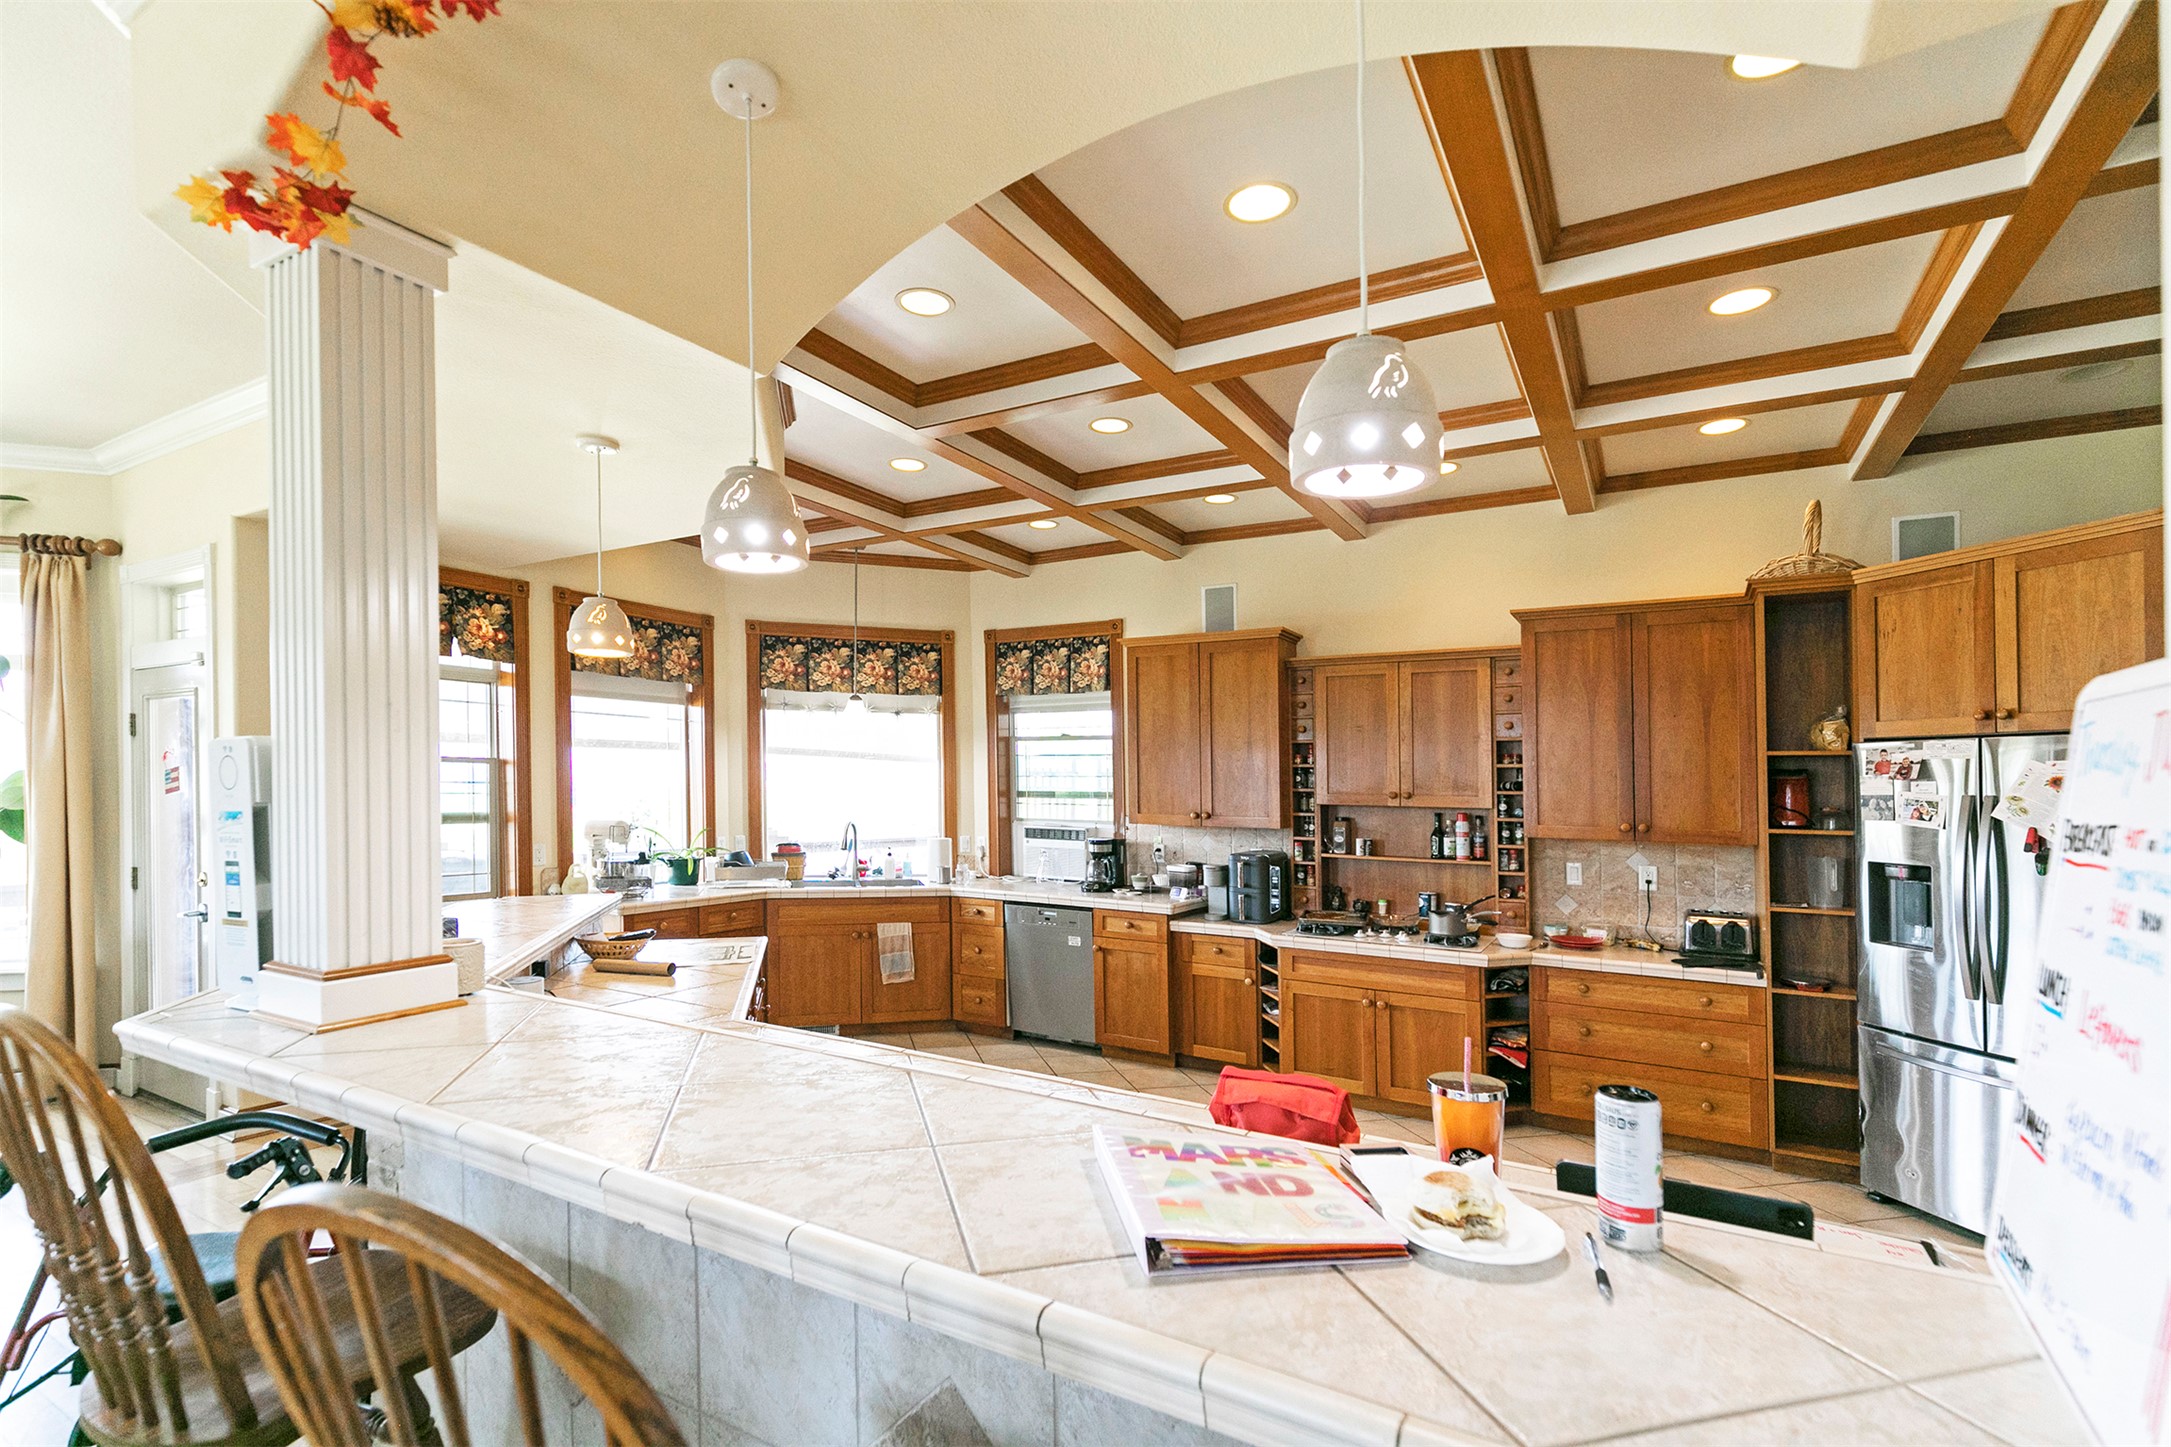
Kitchen featuring brown cabinets, coffered ceiling, appliances with stainless steel finishes, beamed ceiling, and recessed lighting
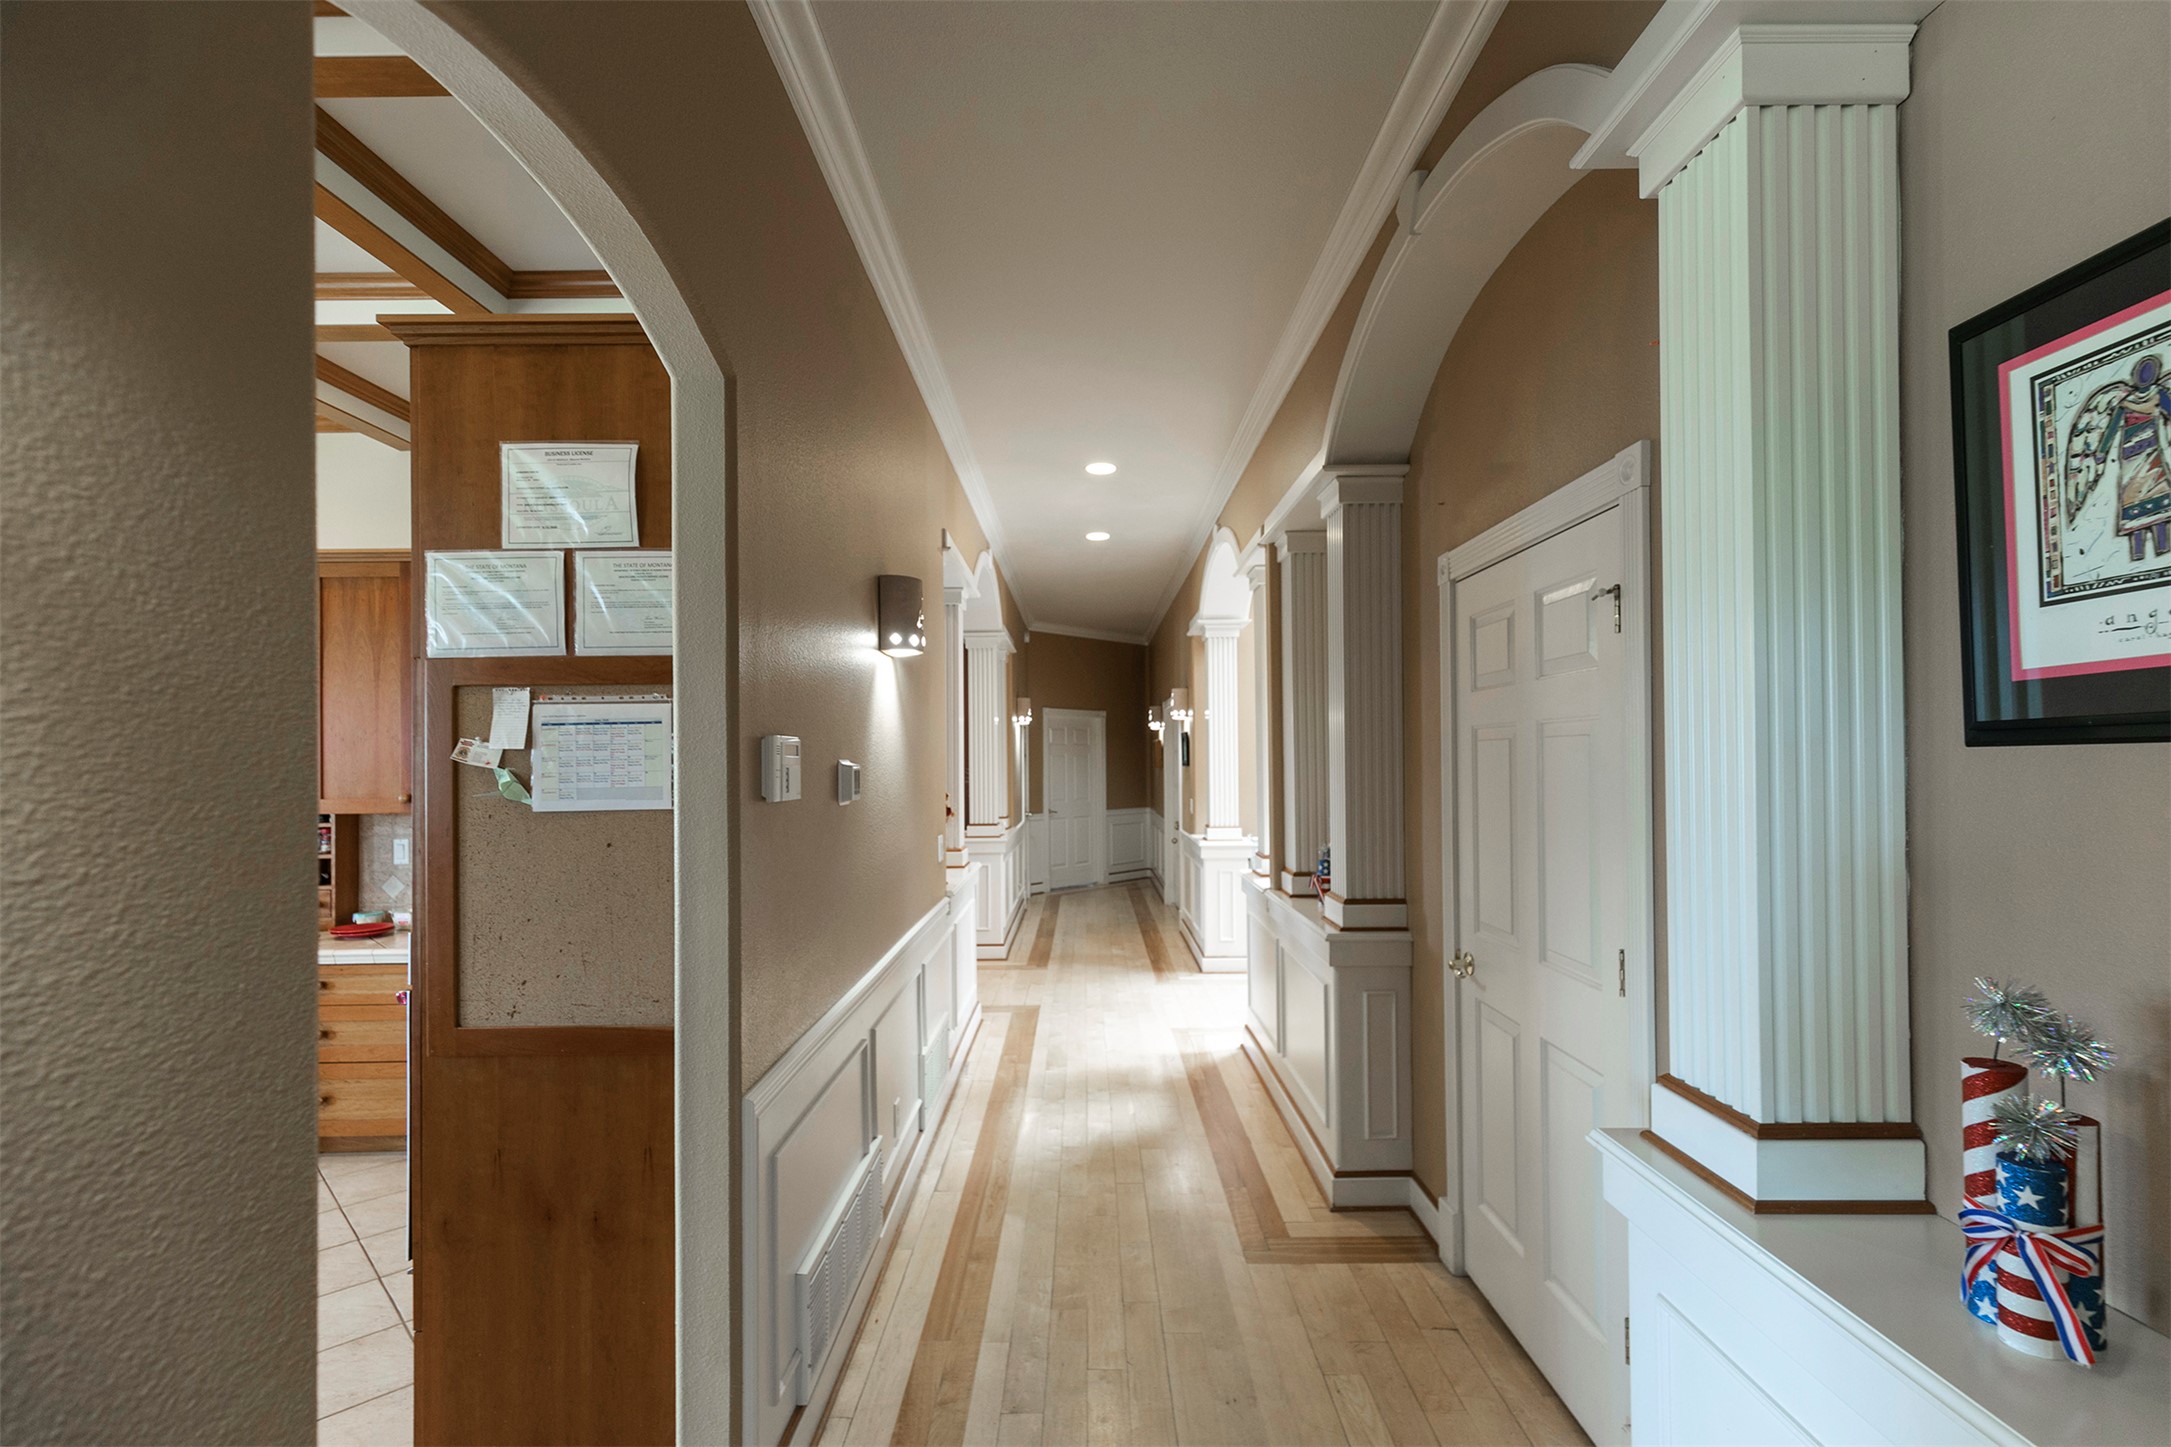
Hallway featuring a wainscoted wall, a decorative wall, ornamental molding, decorative columns, and light wood-type flooring
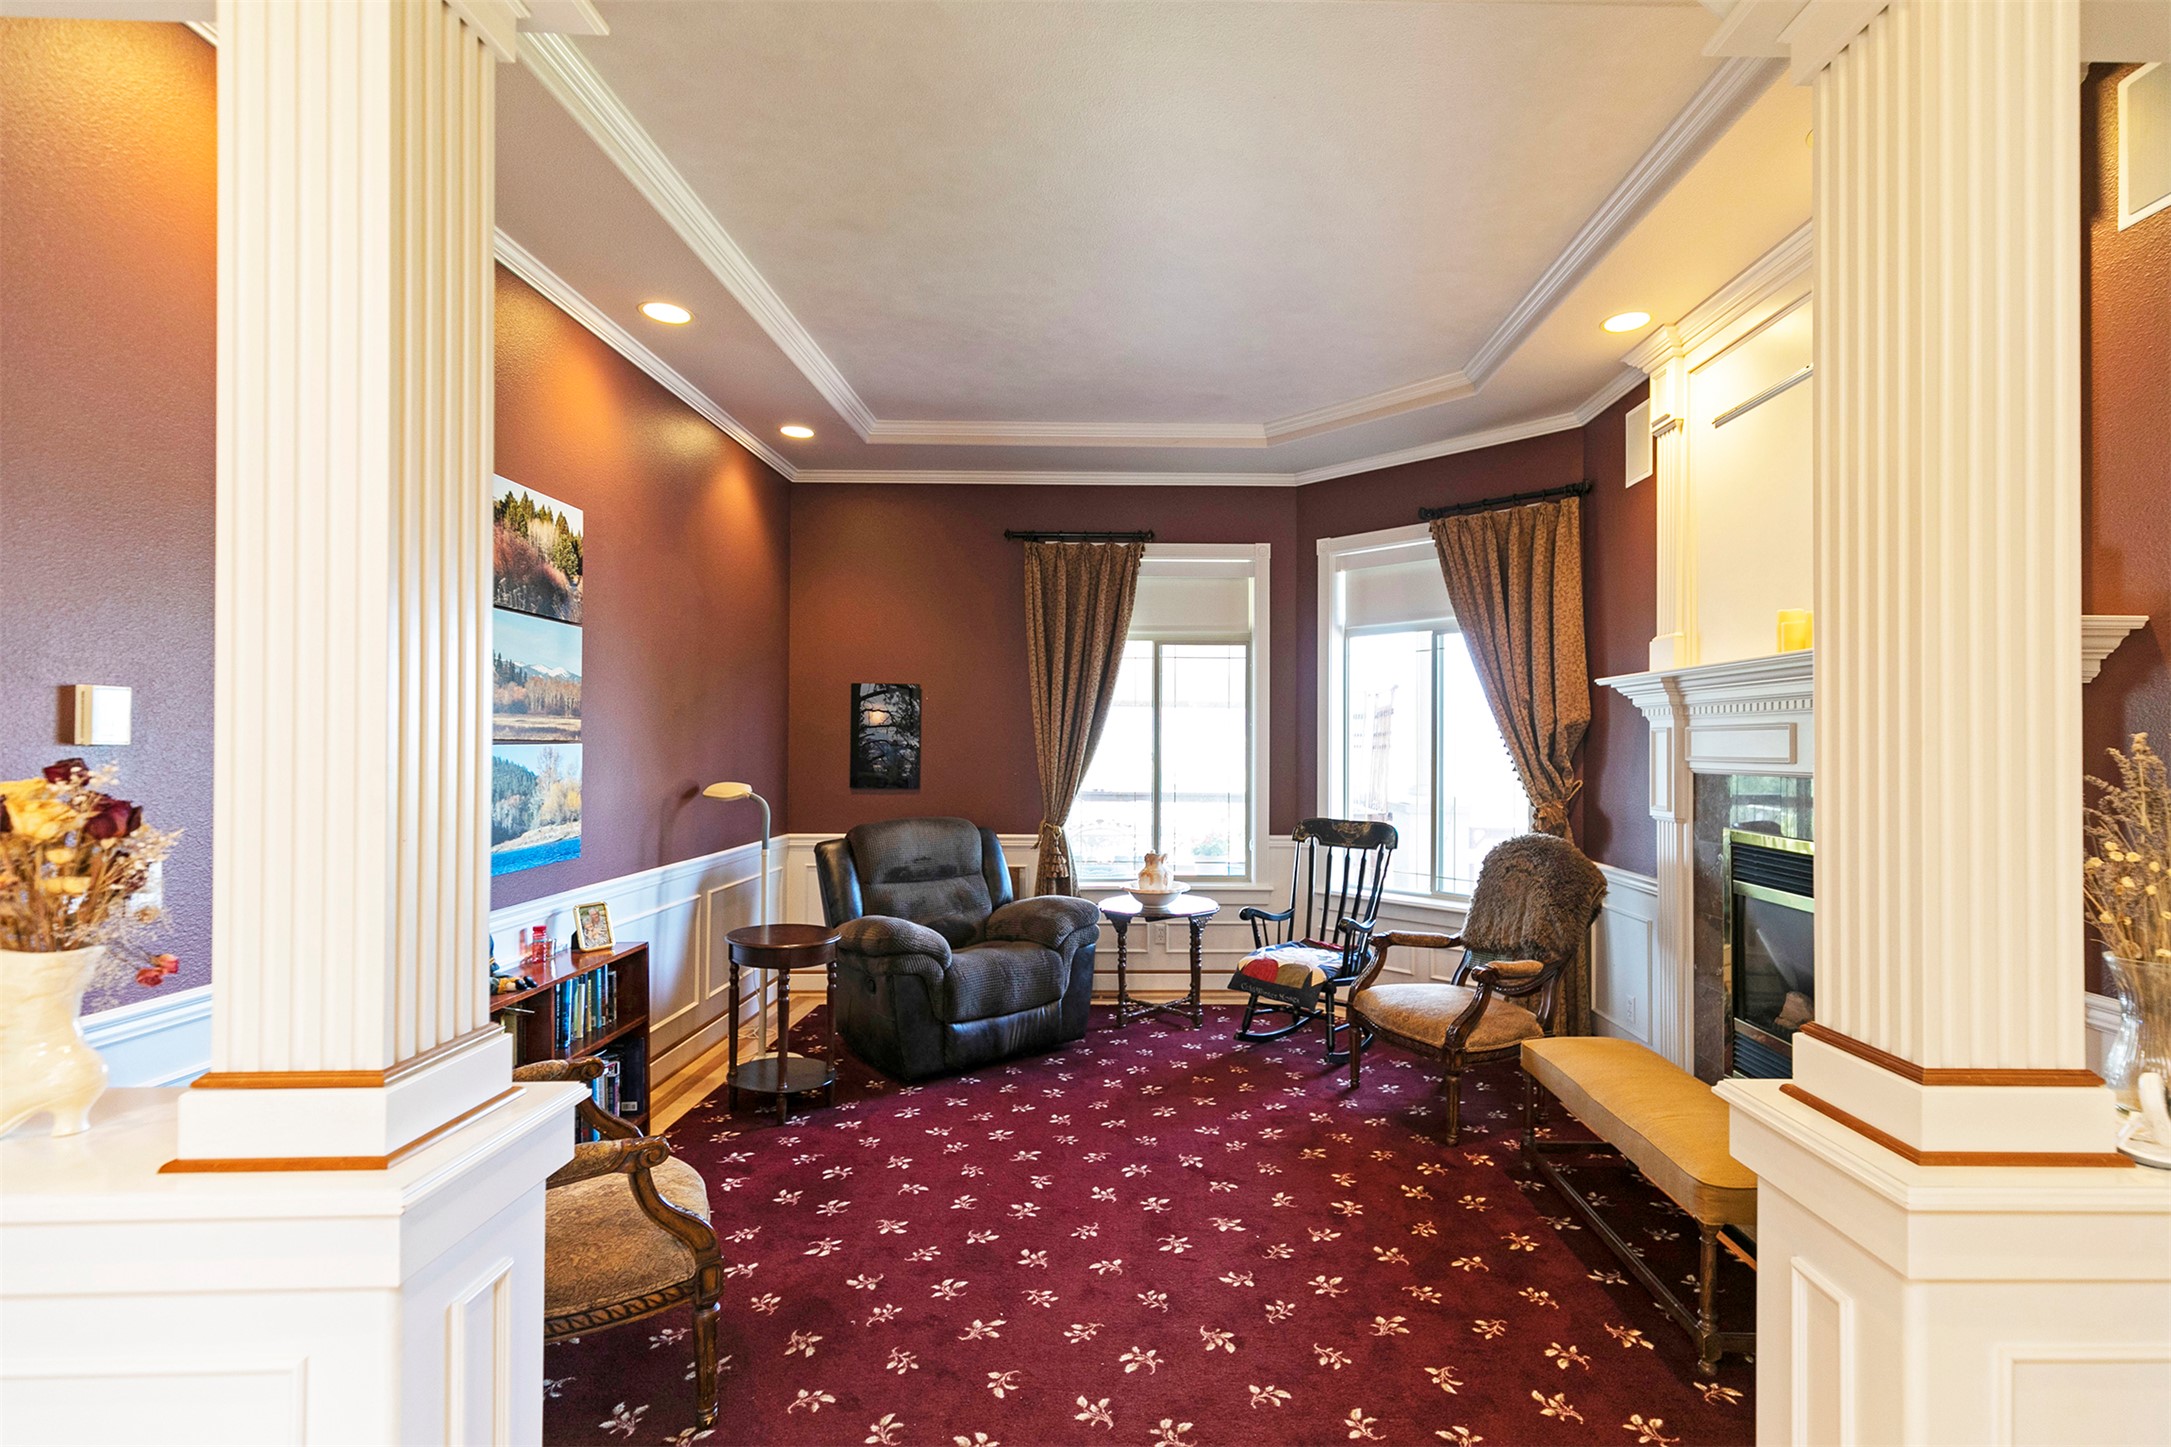
Sitting room featuring crown molding, ornate columns, carpet, wainscoting, and a decorative wall
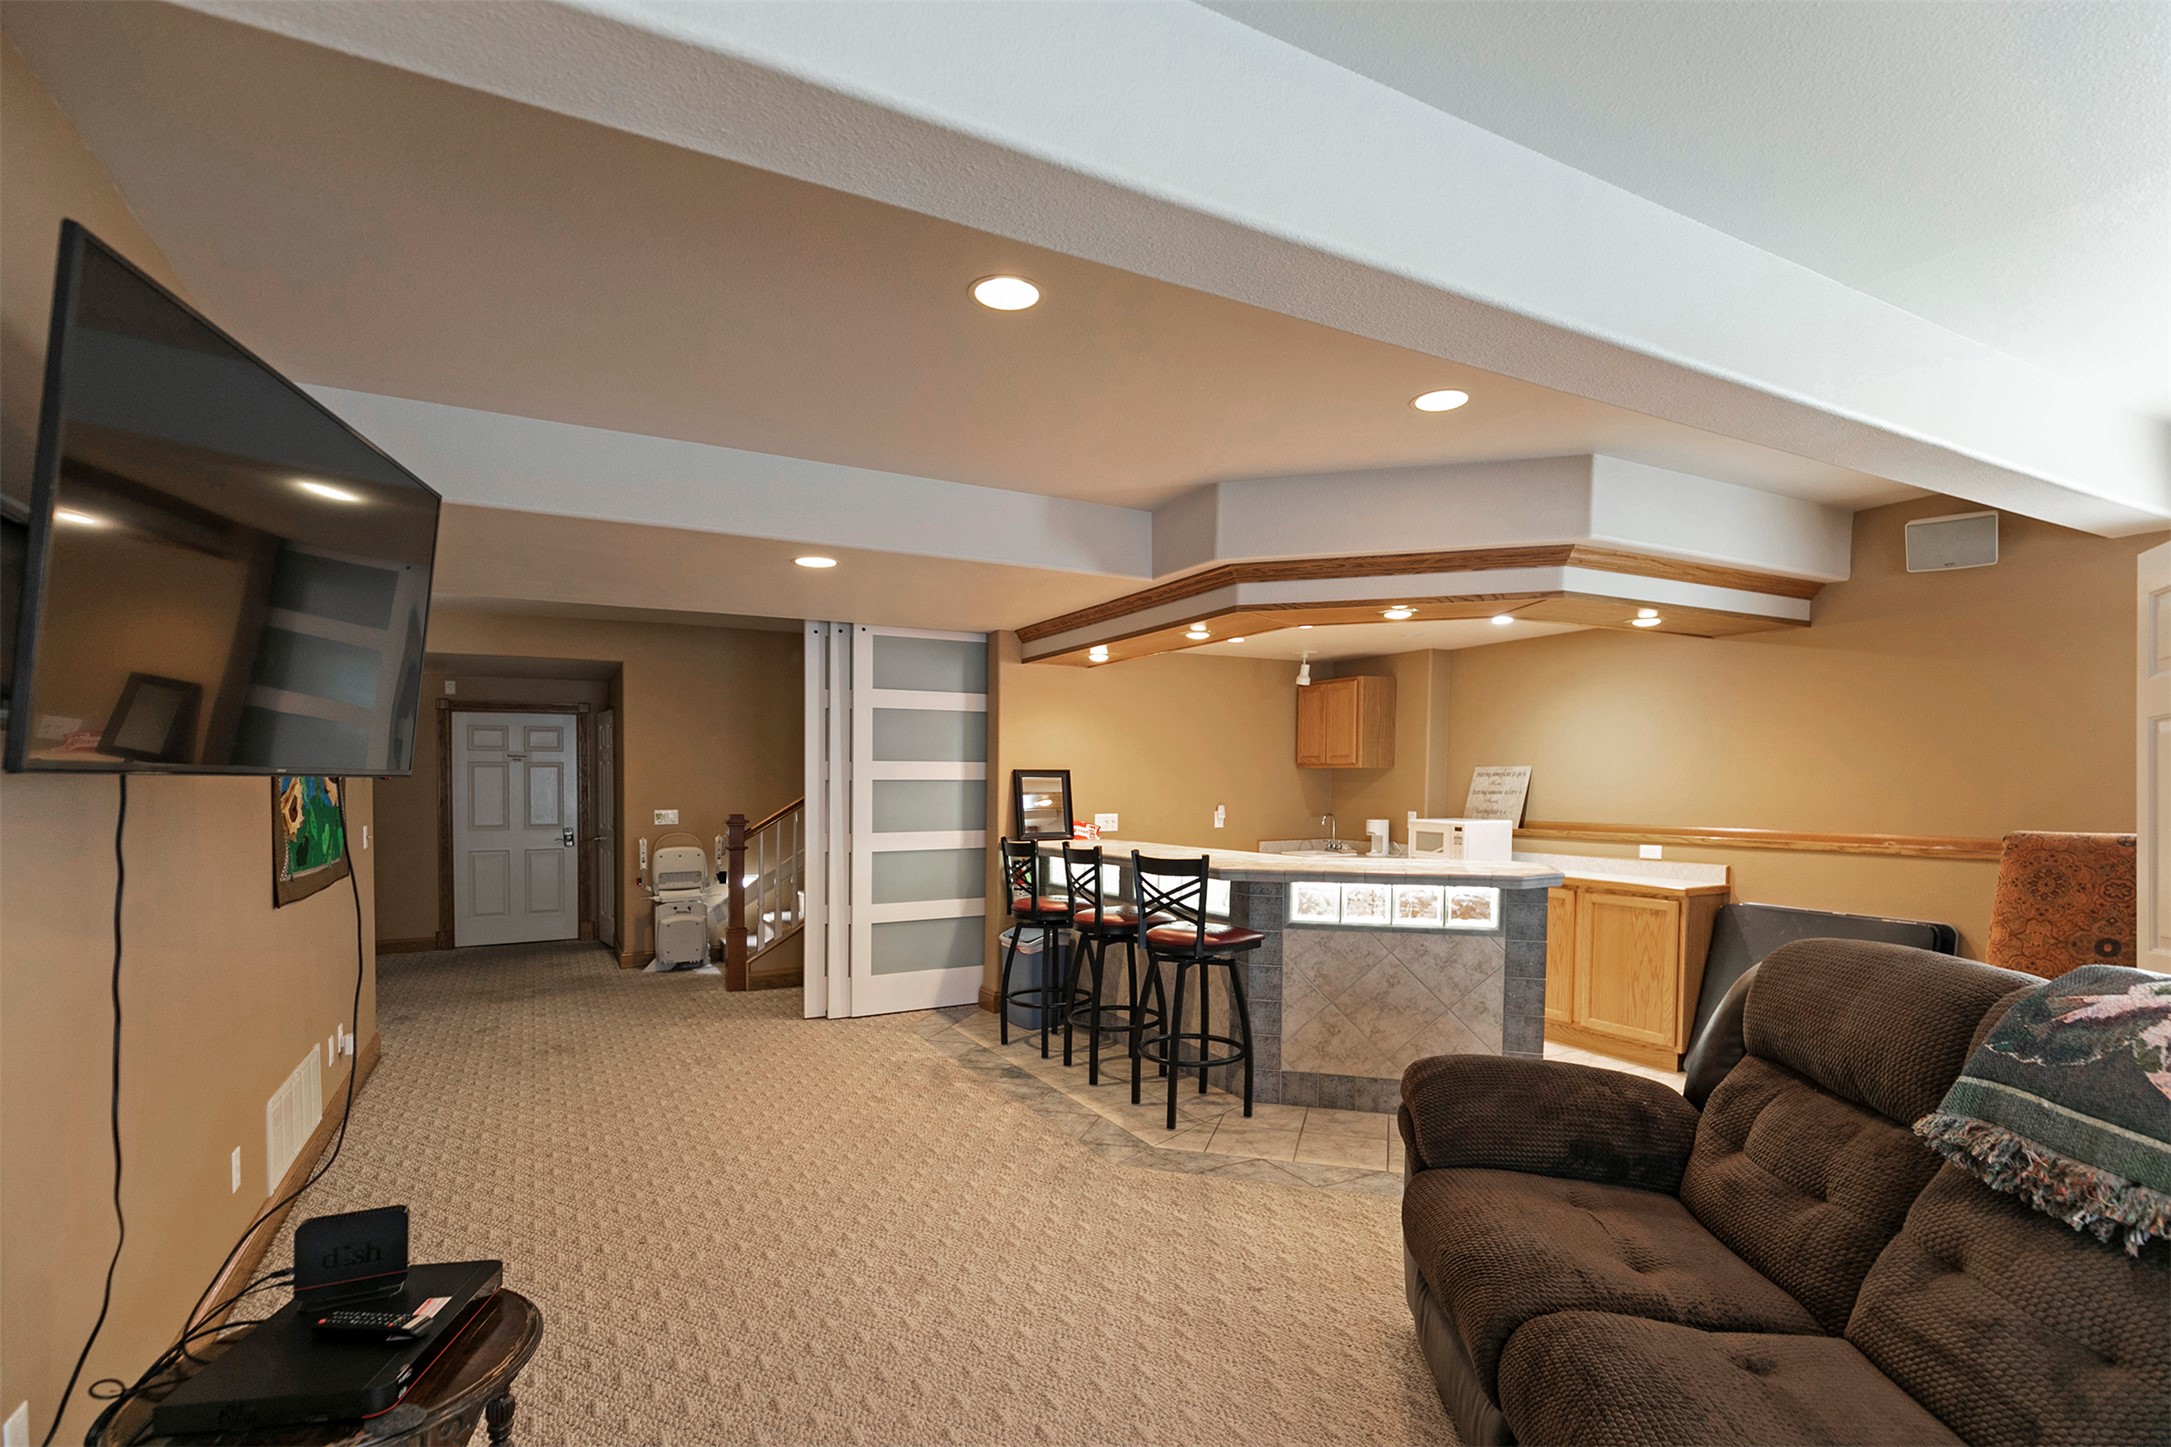
Living area with bar with sink, recessed lighting, light colored carpet, and stairway
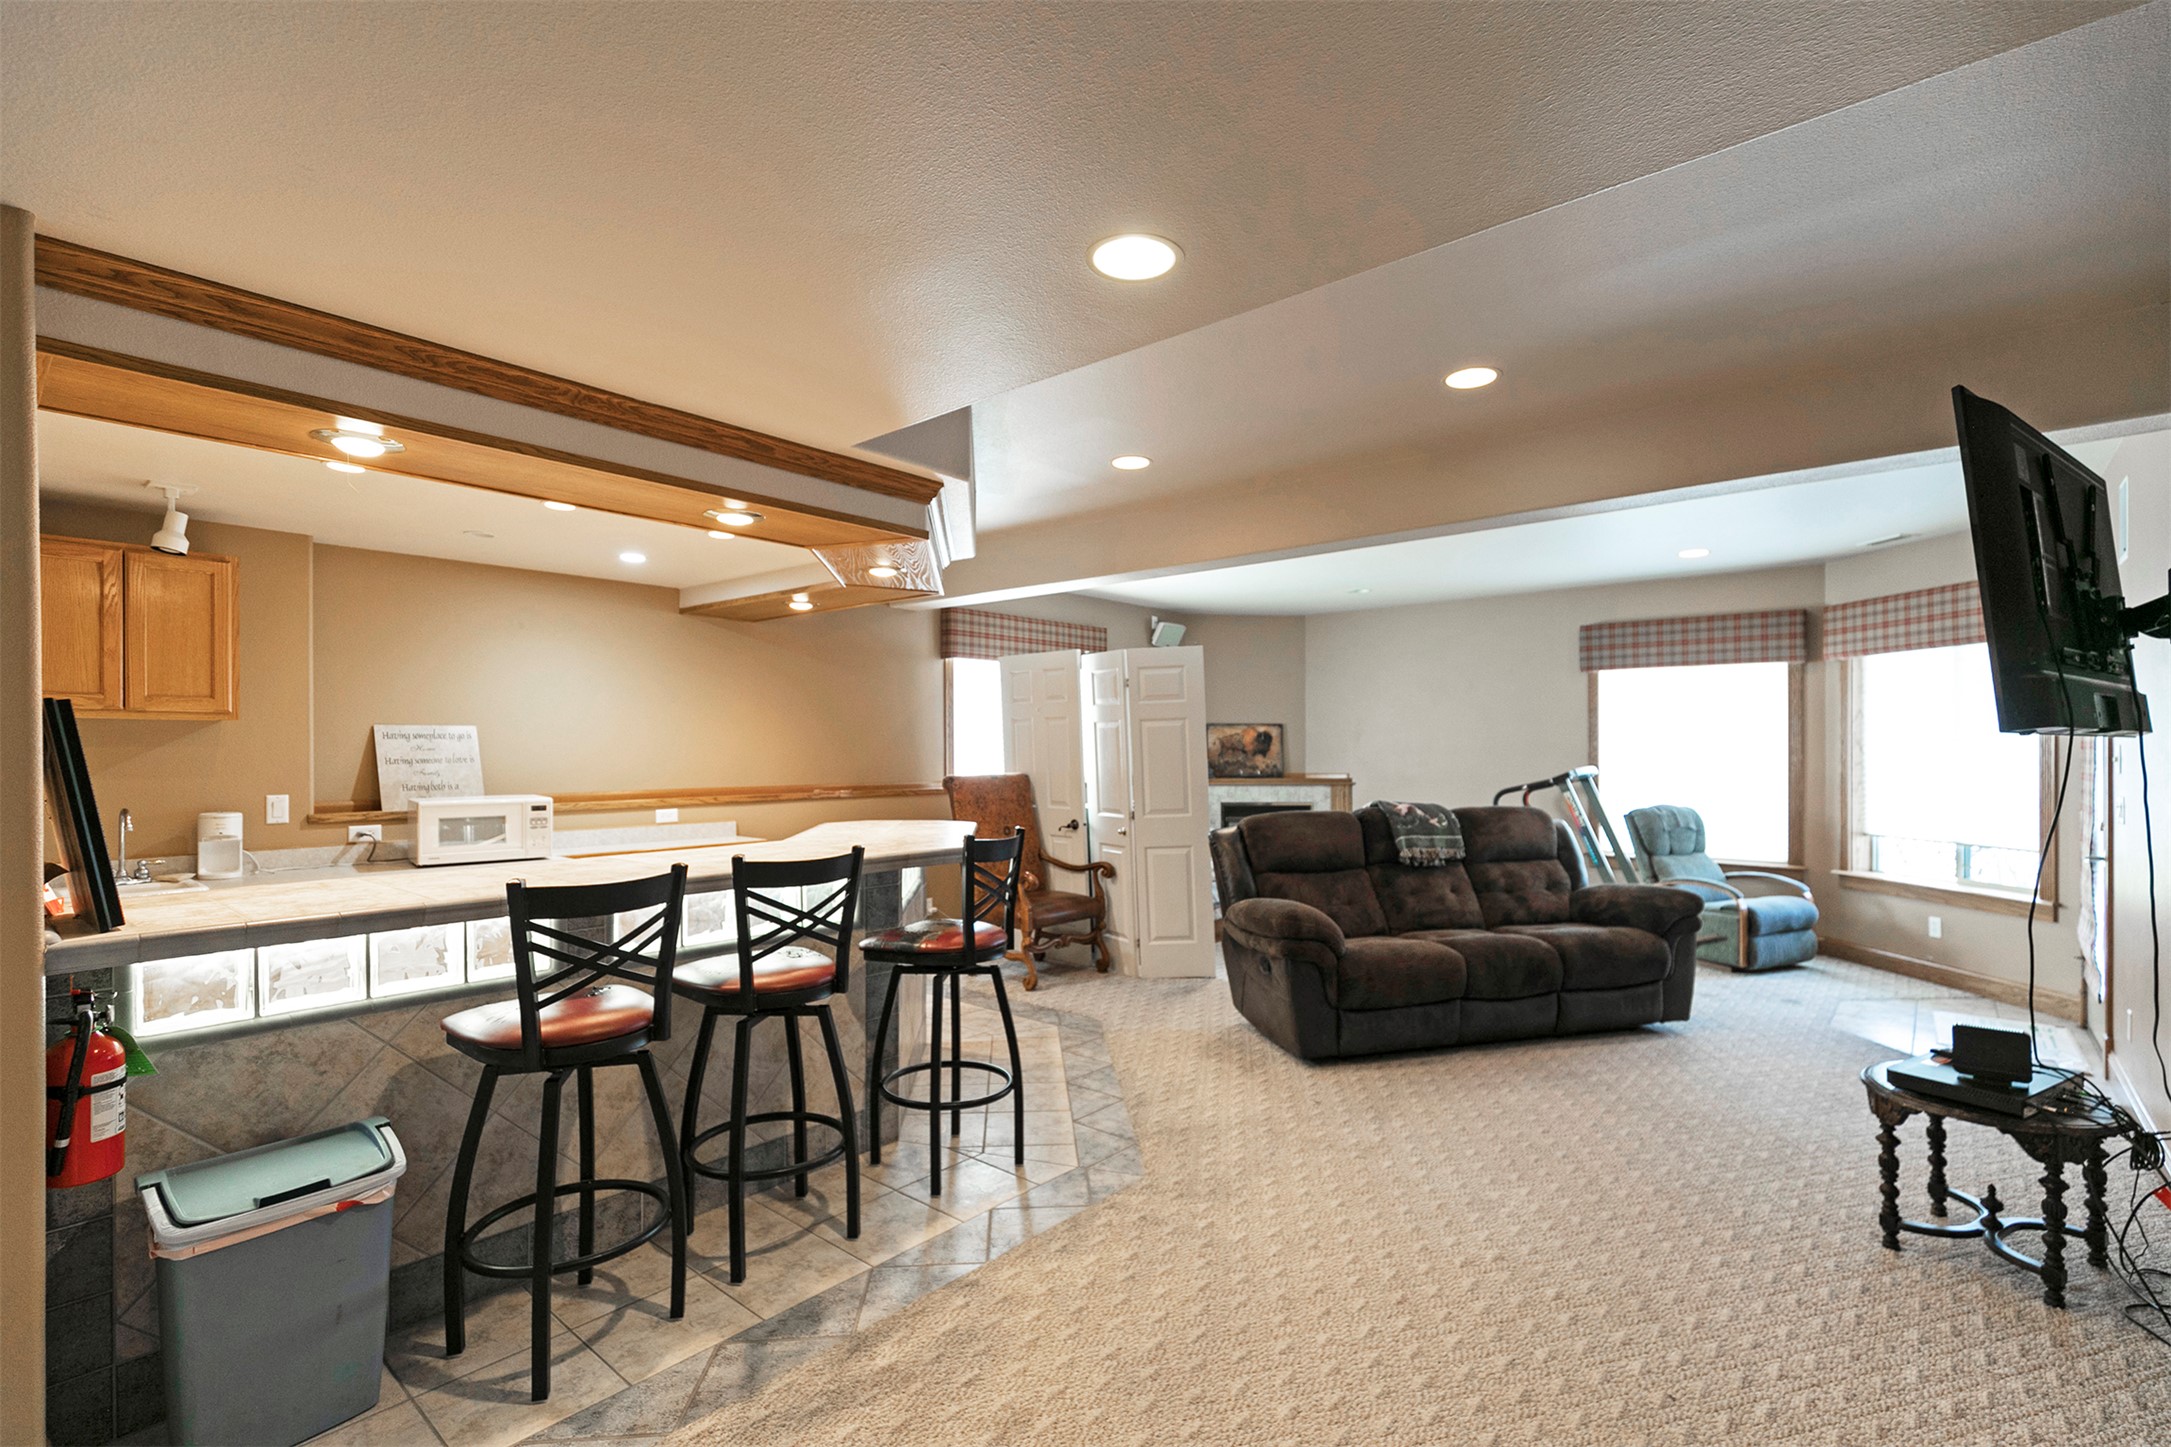
Living area with recessed lighting, light colored carpet, beamed ceiling, and bar area
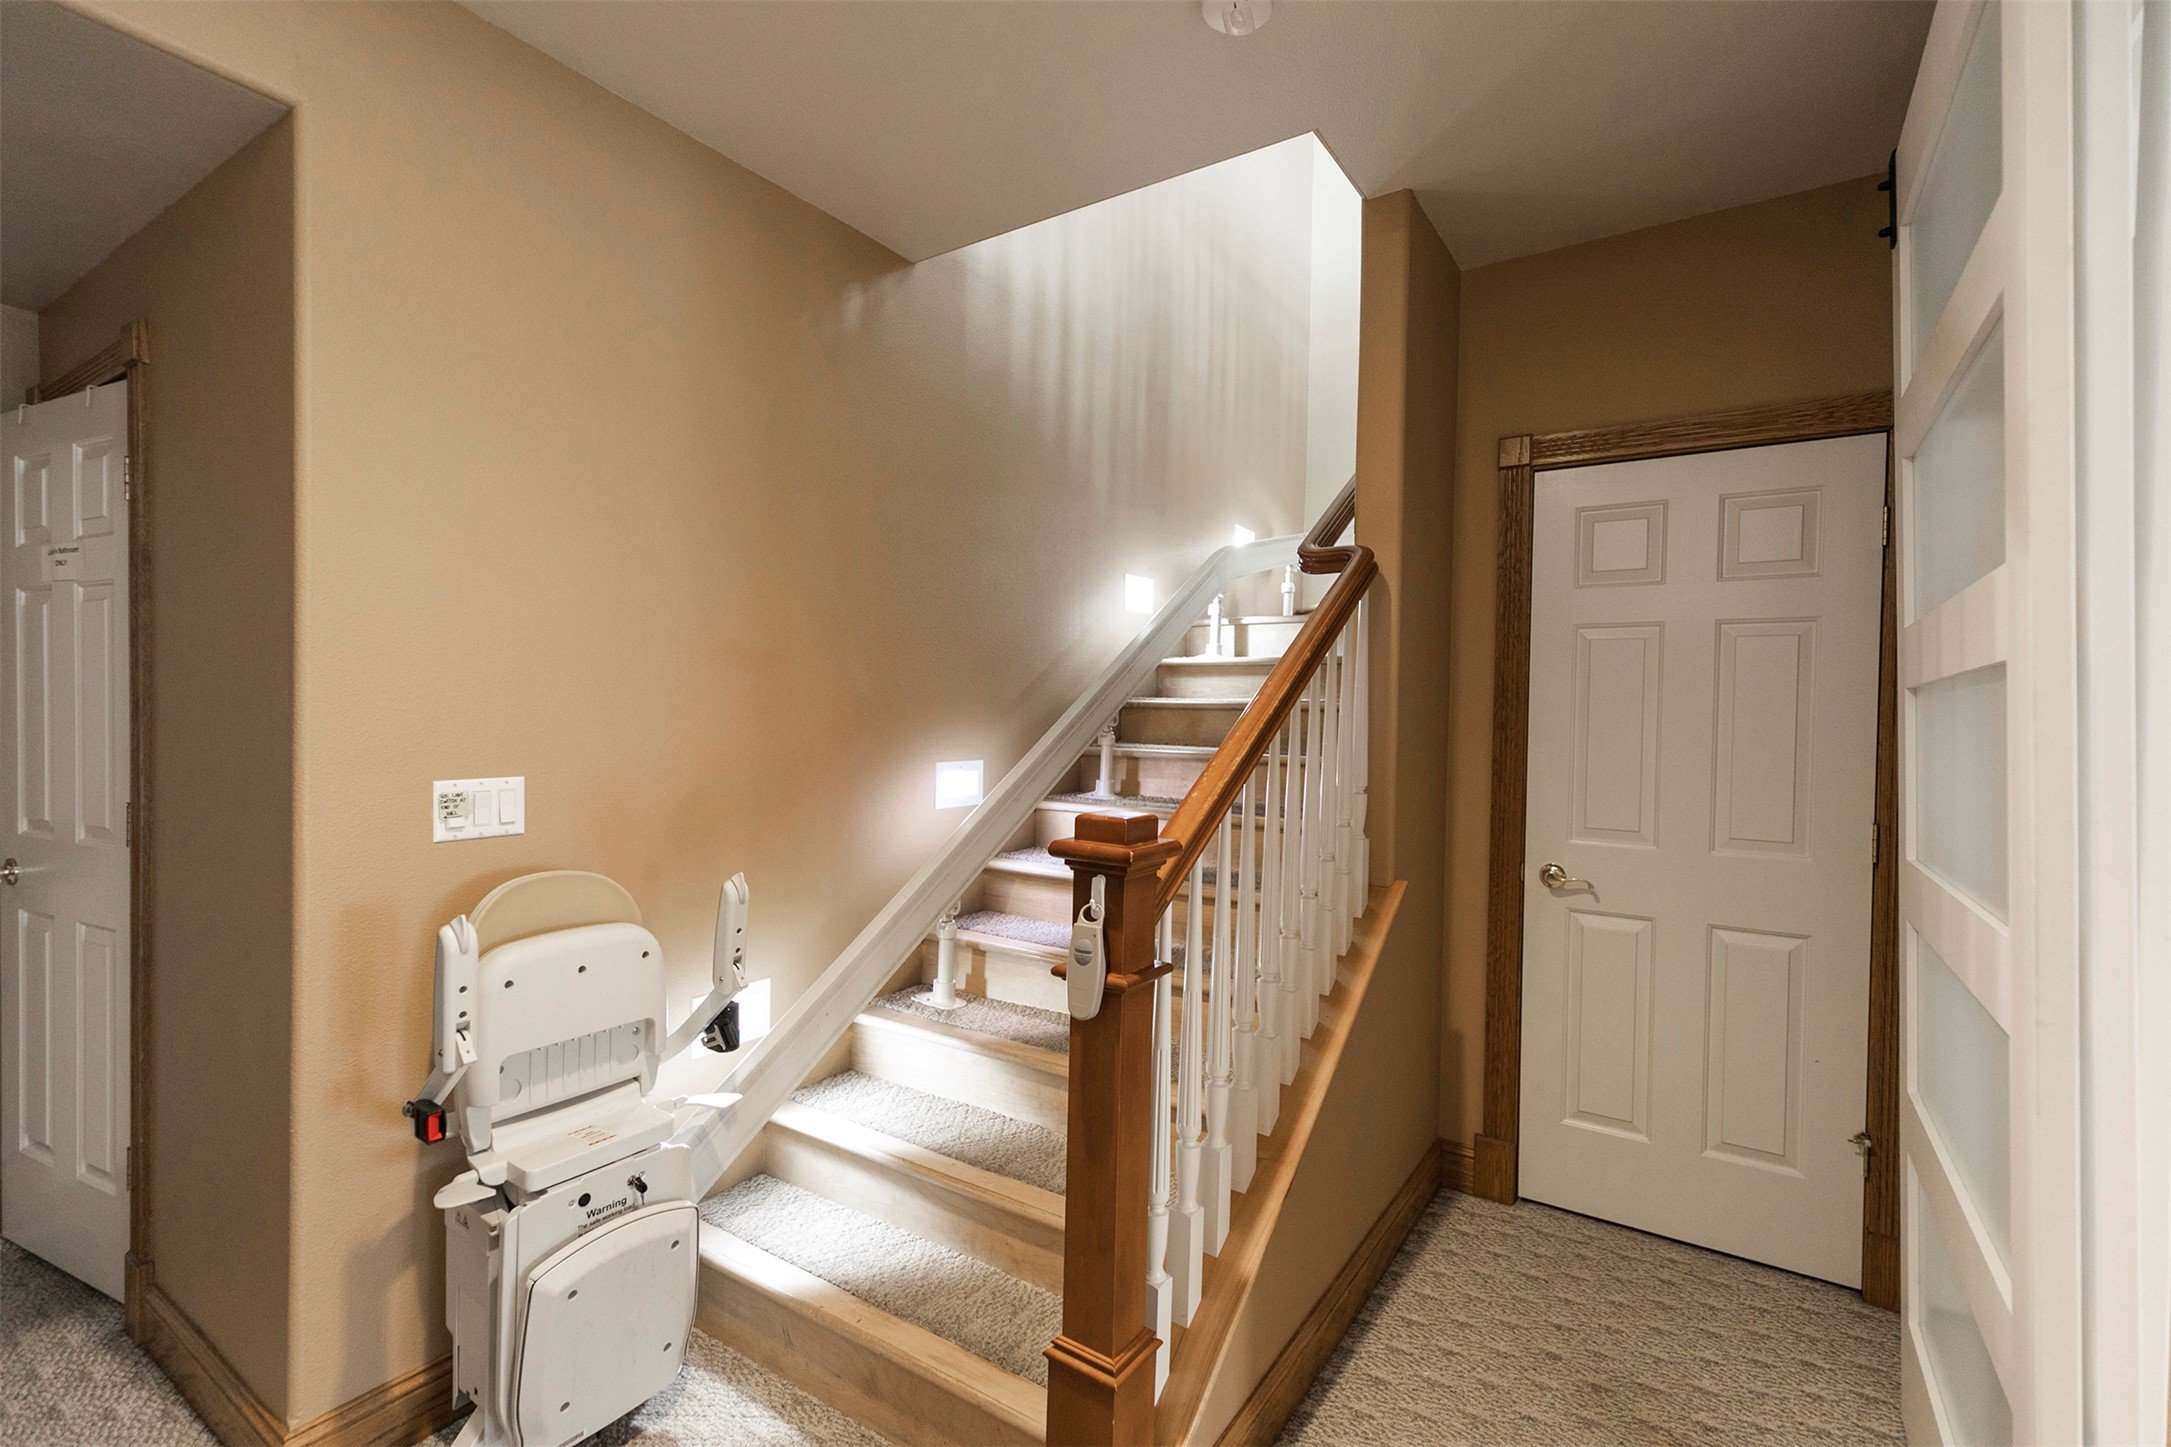
Staircase with carpet flooring and baseboards
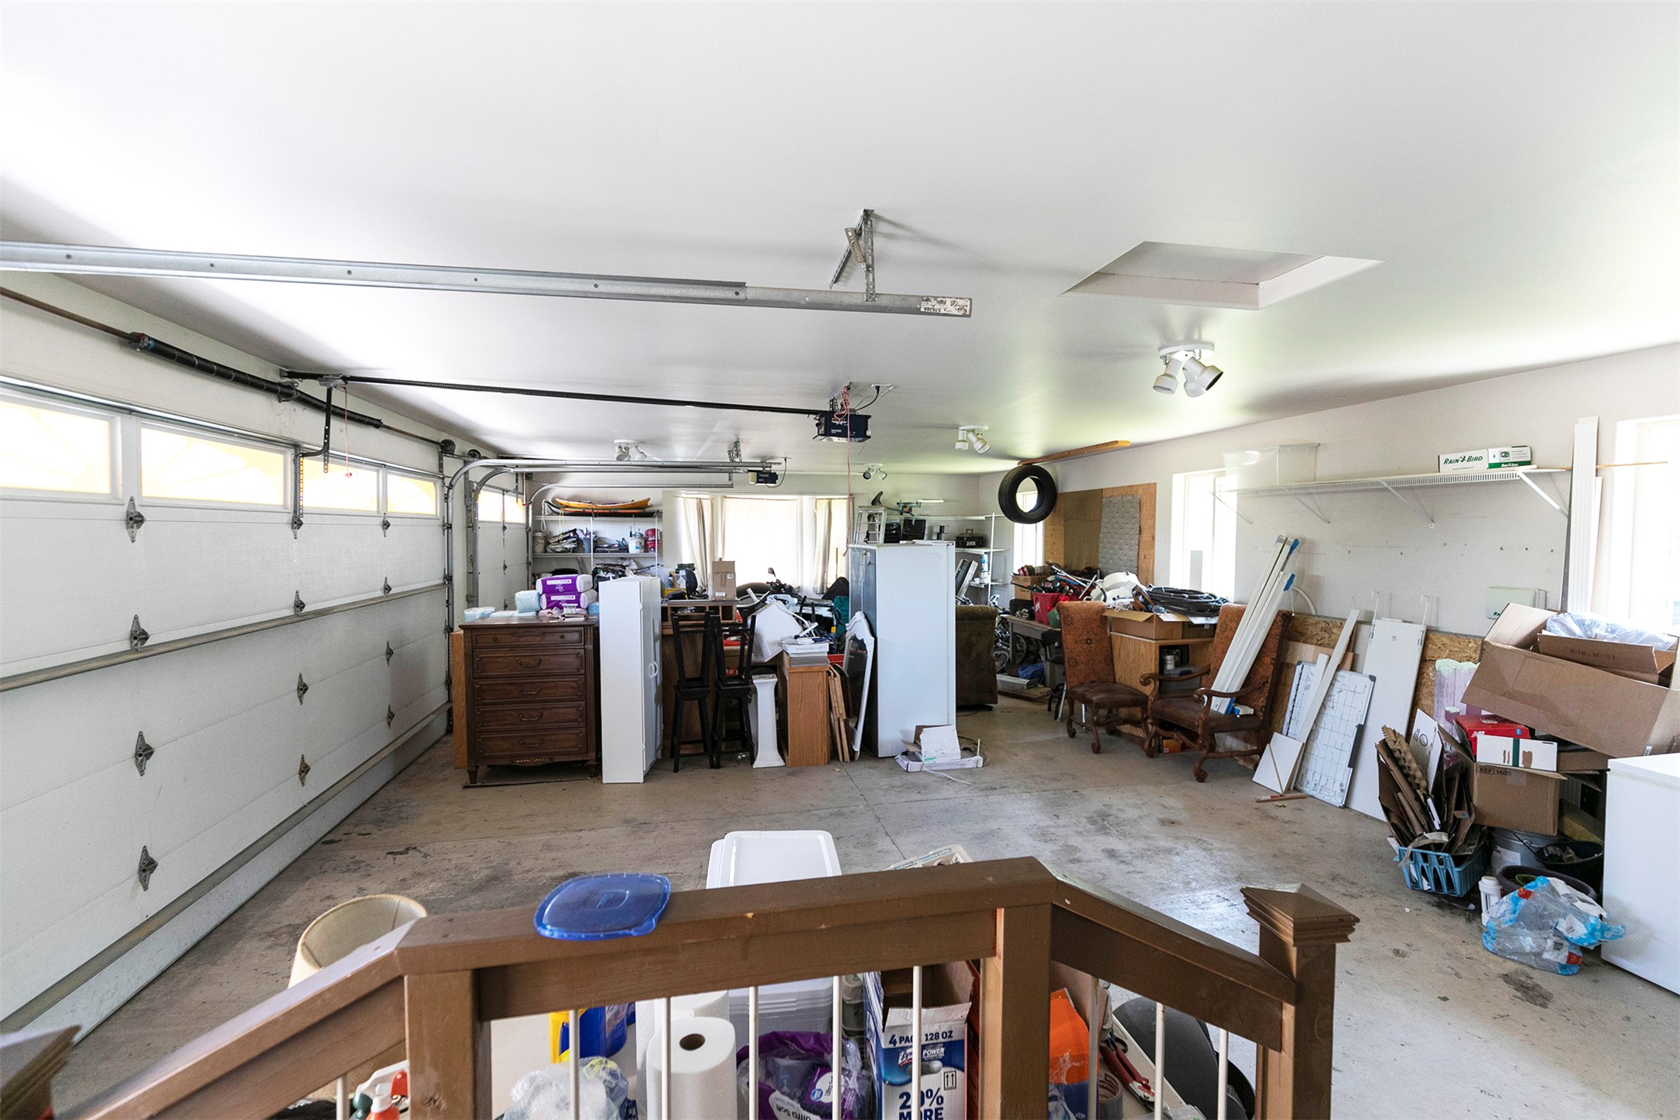
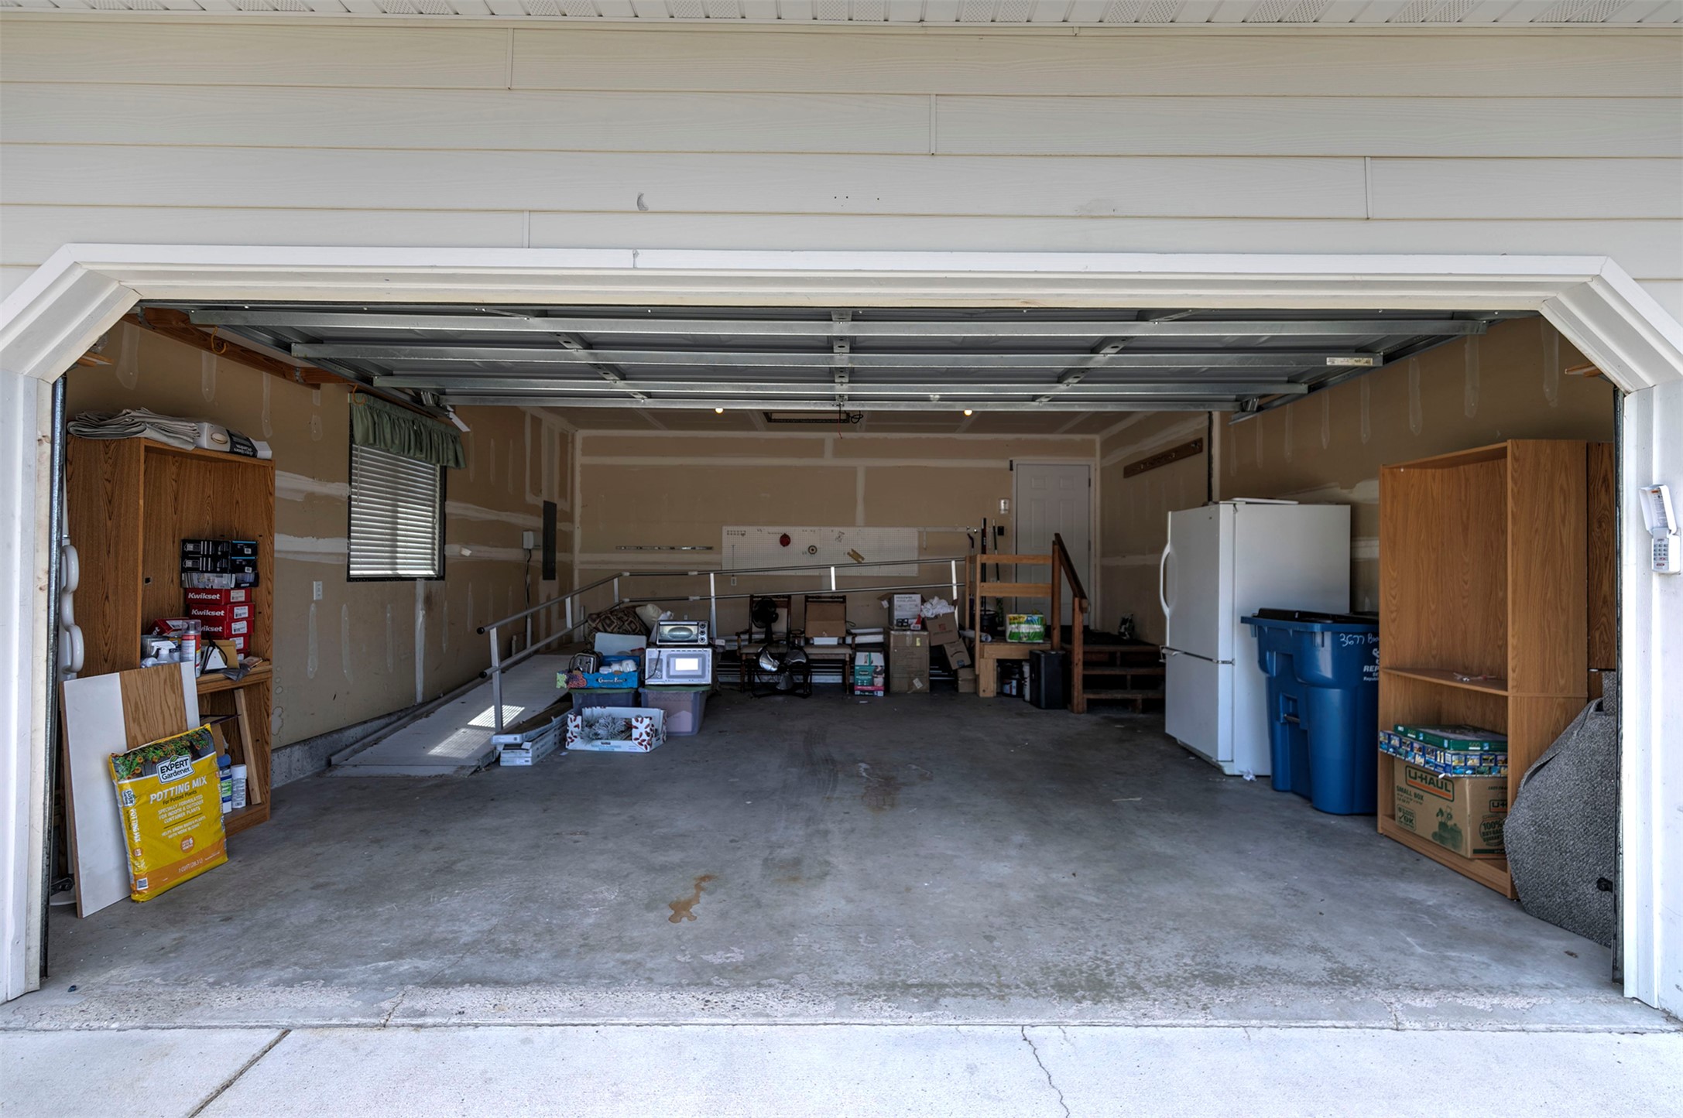
Garage featuring washer / dryer
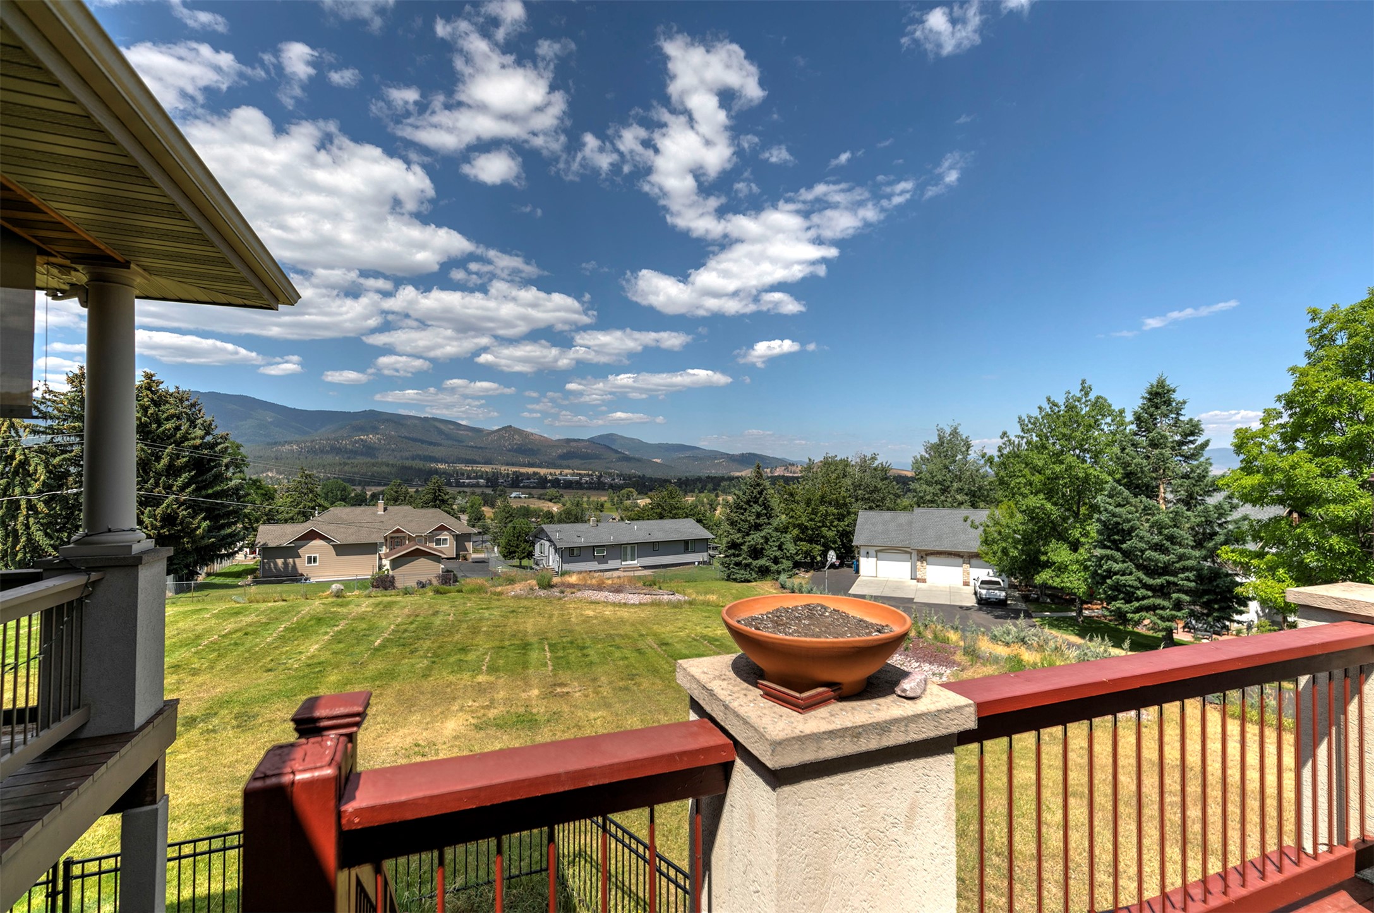
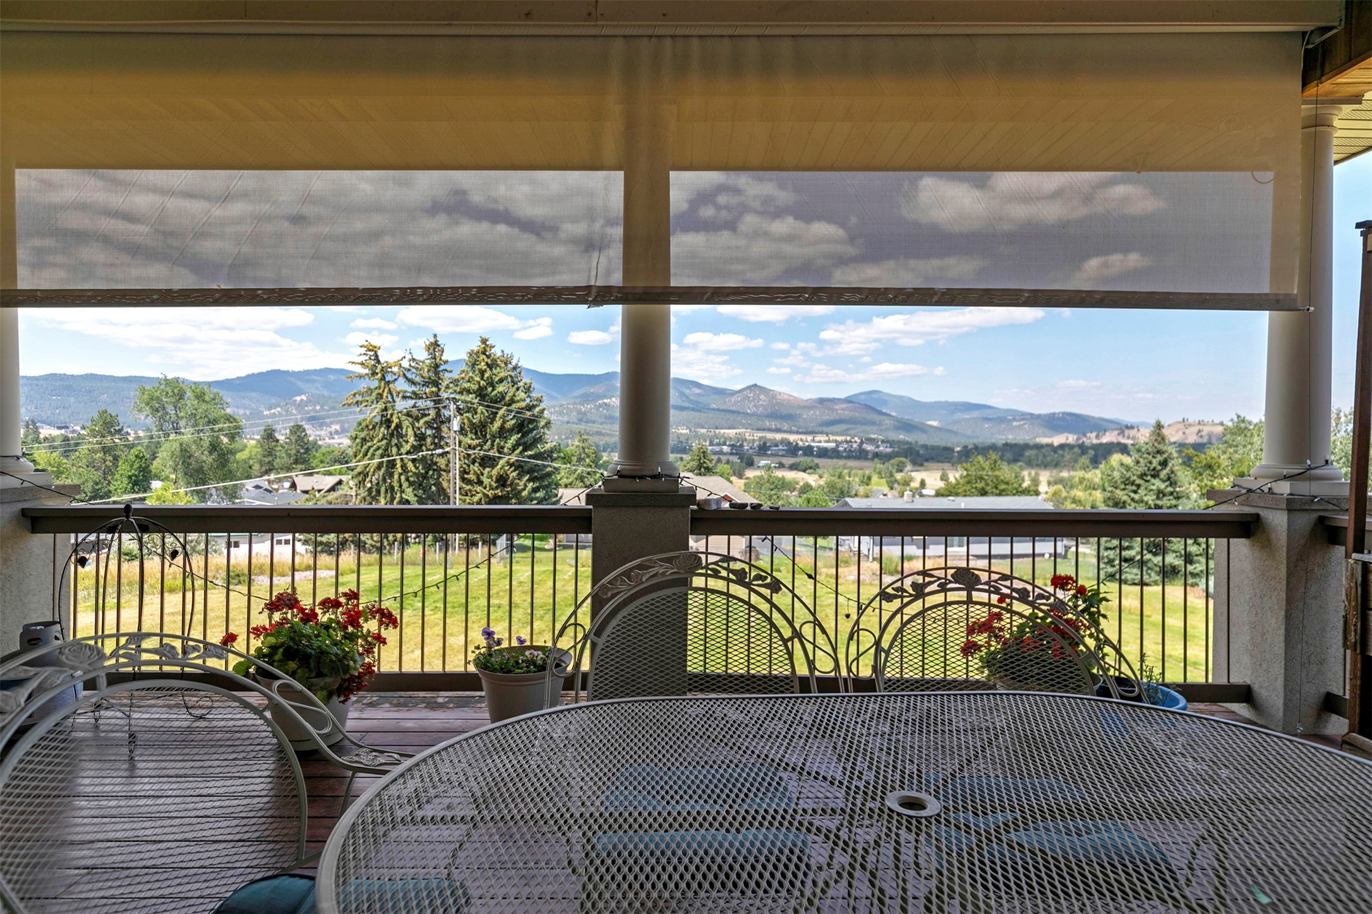
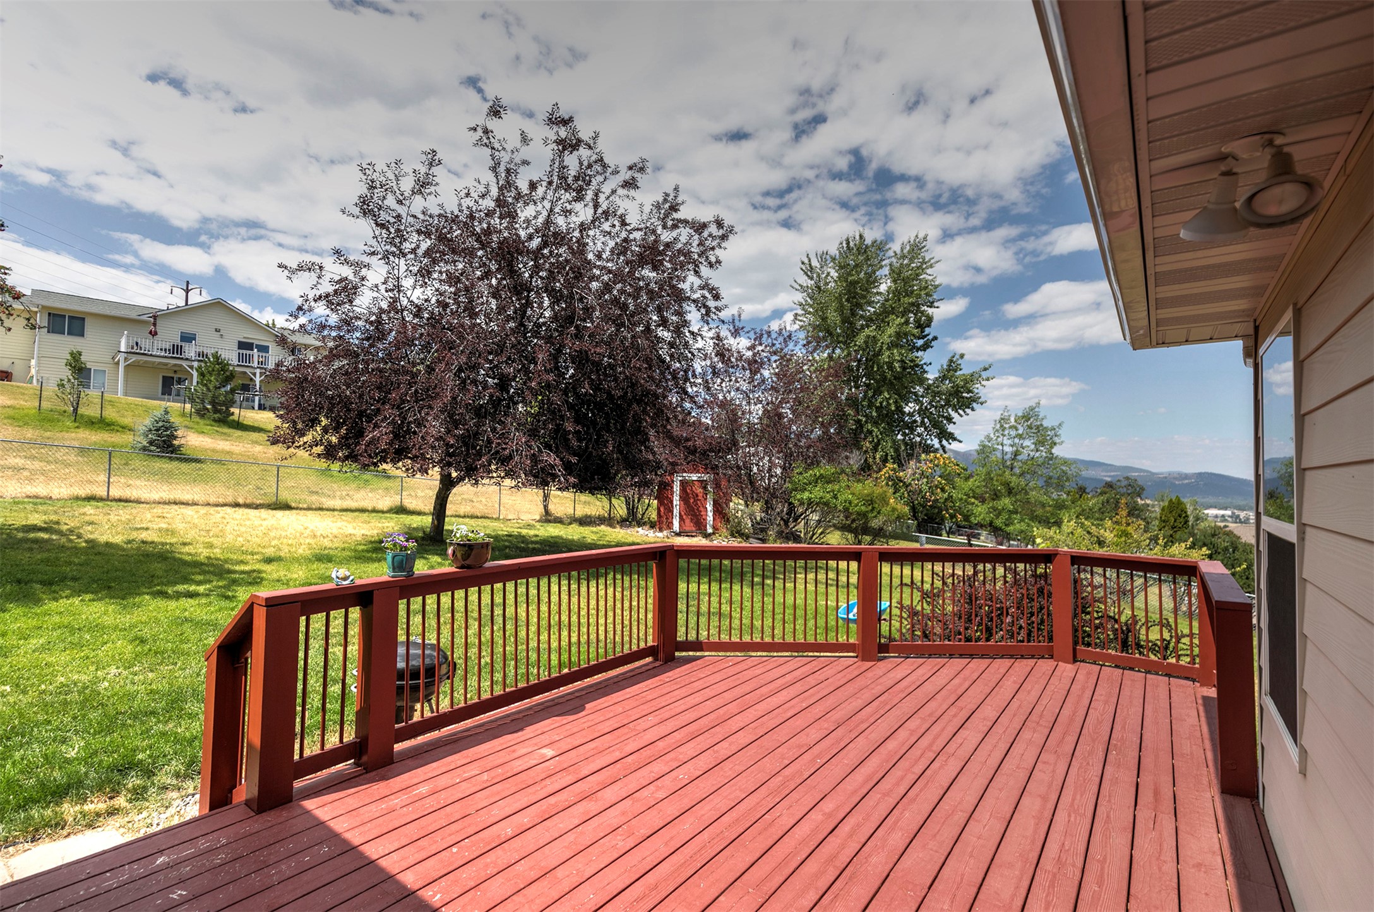
Deck featuring outdoor dining area and a mountain view
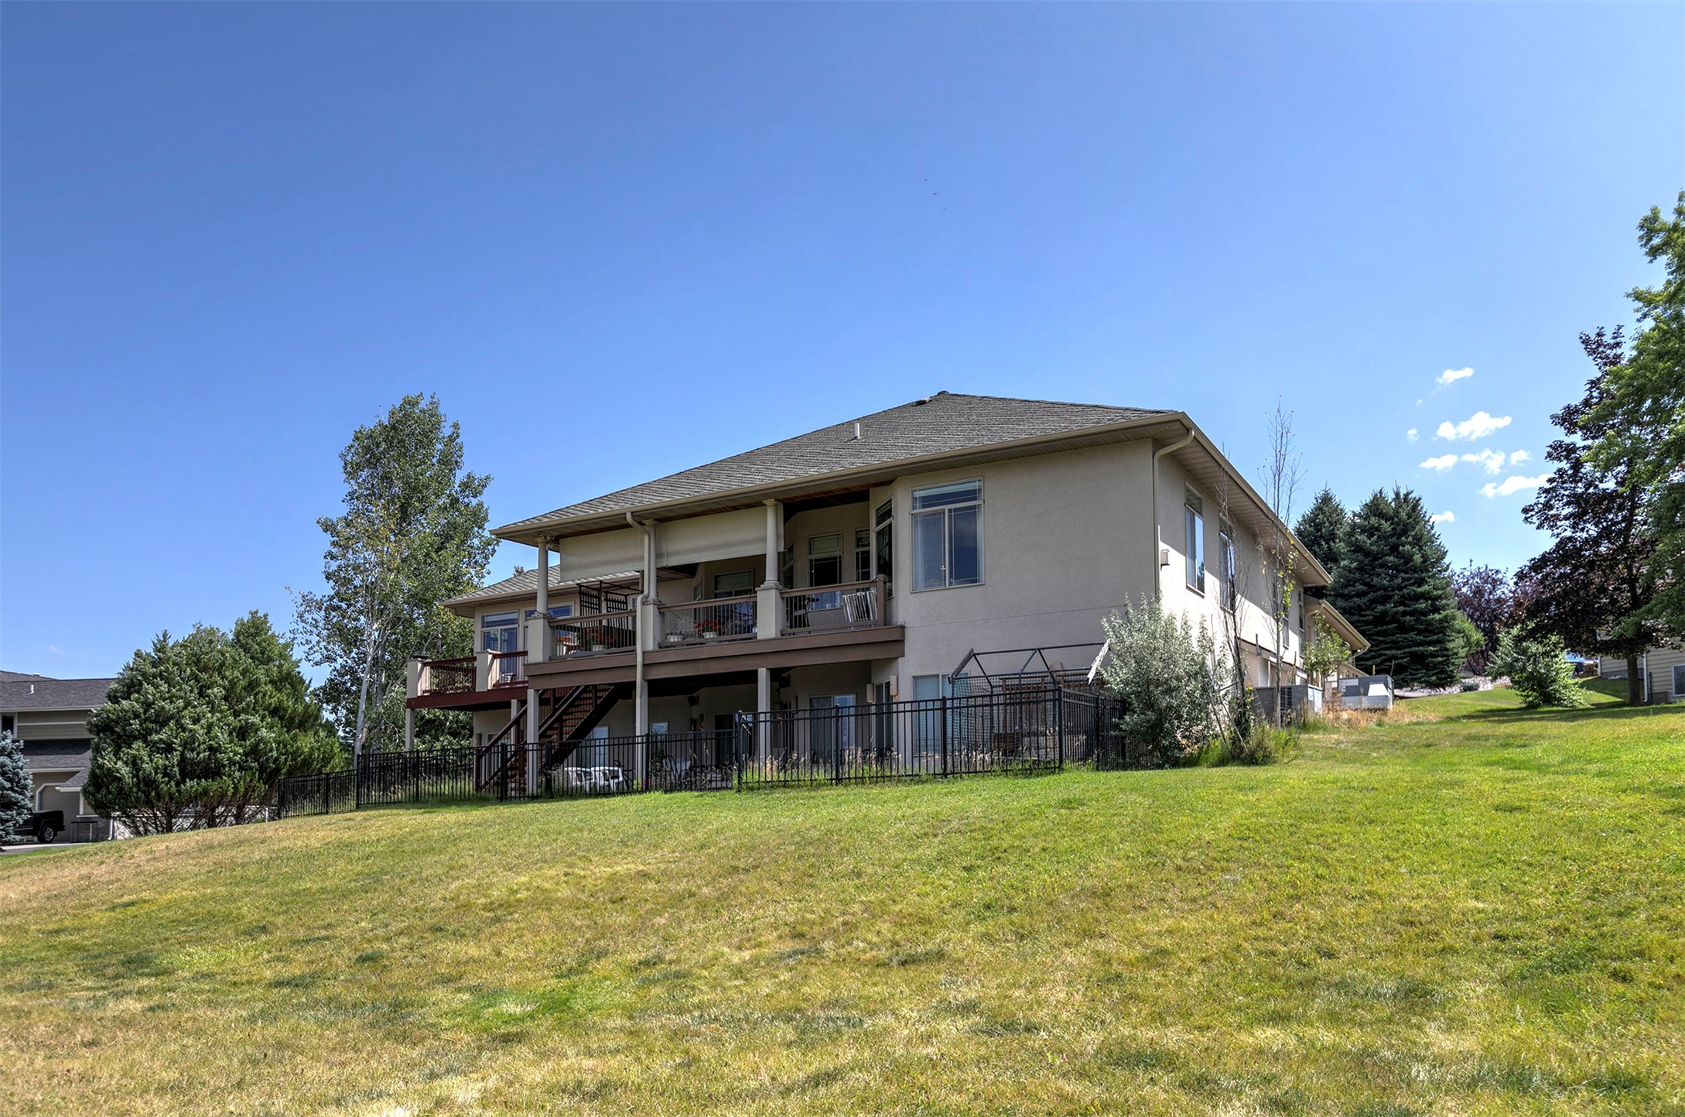
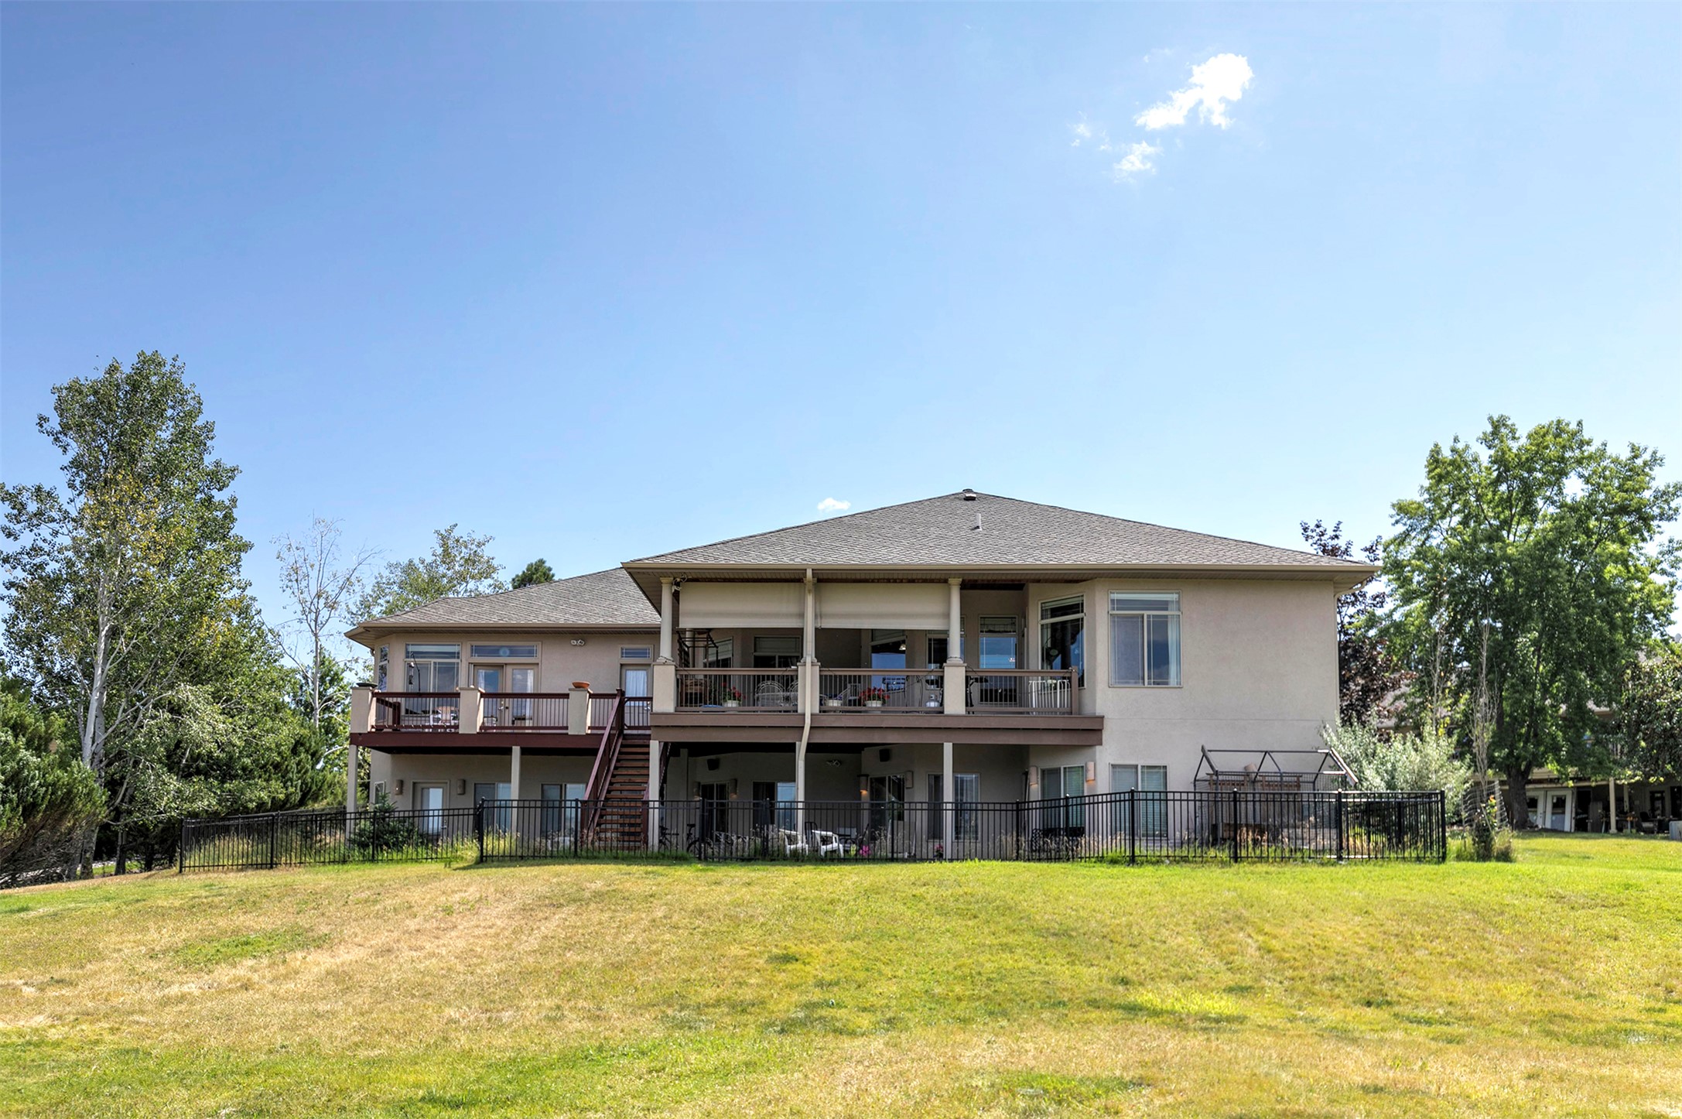
Rear view of house featuring stairs, stucco siding, and a deck
Back of property featuring stucco siding, stairway, a wooden deck, and a shingled roof
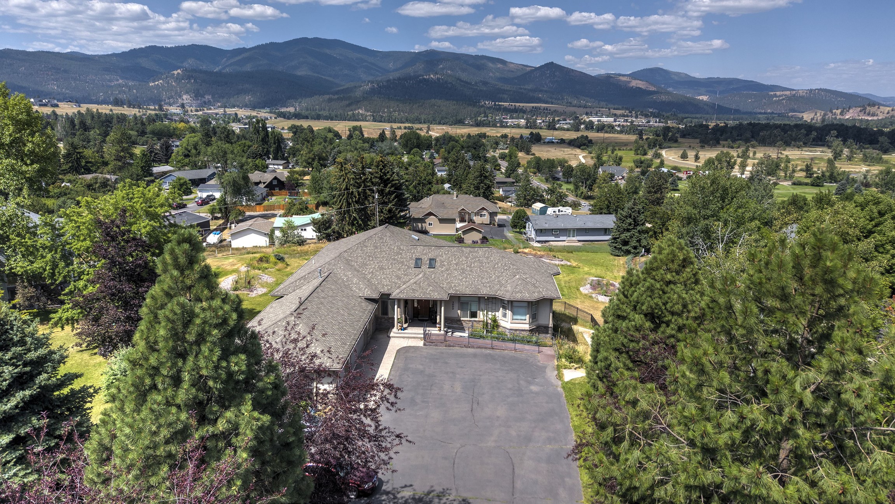
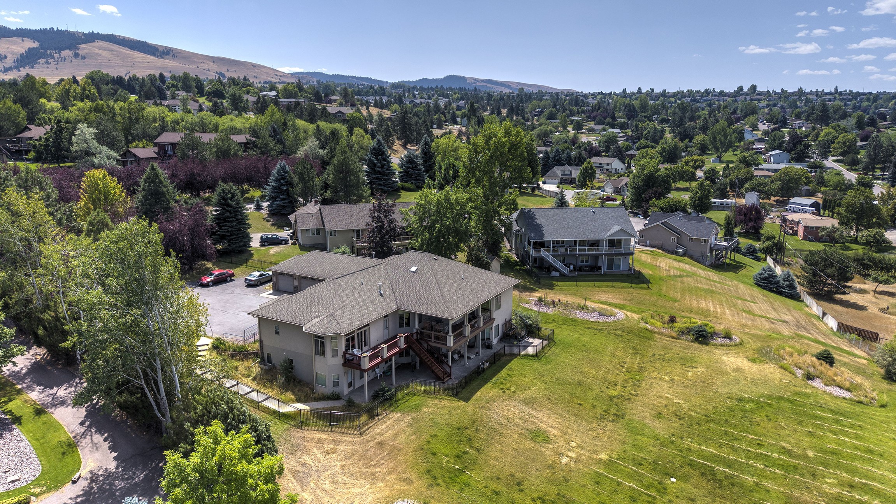
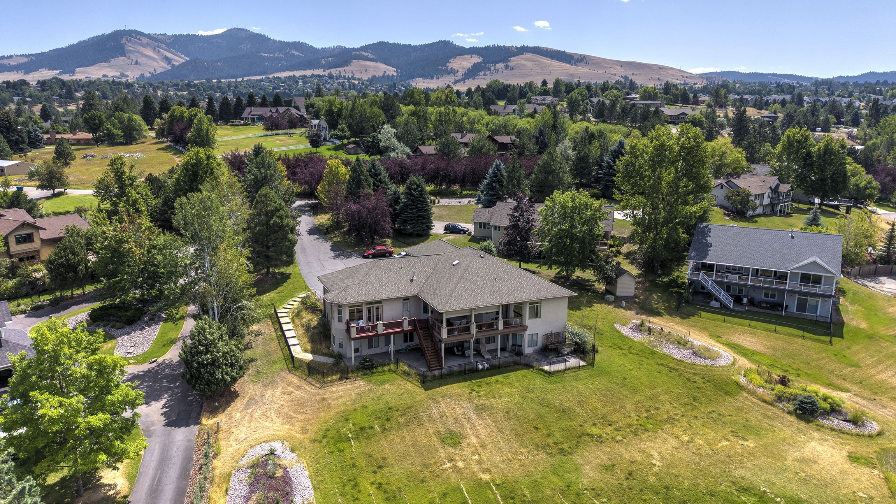
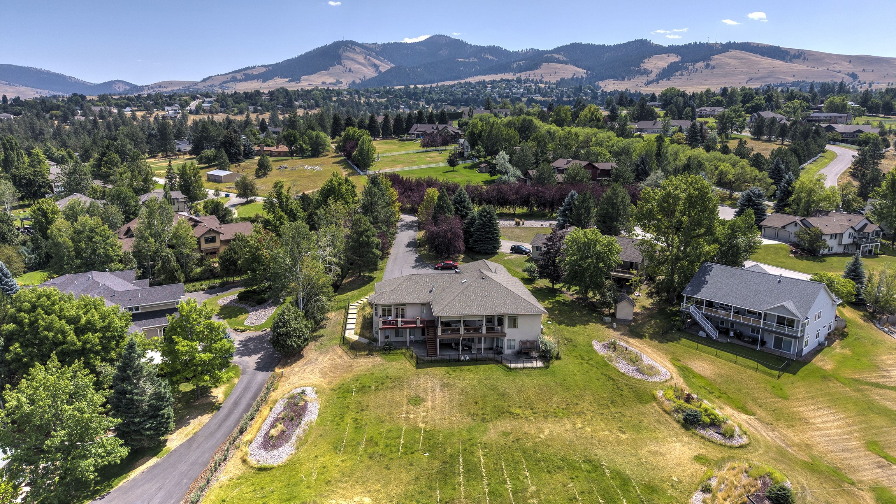
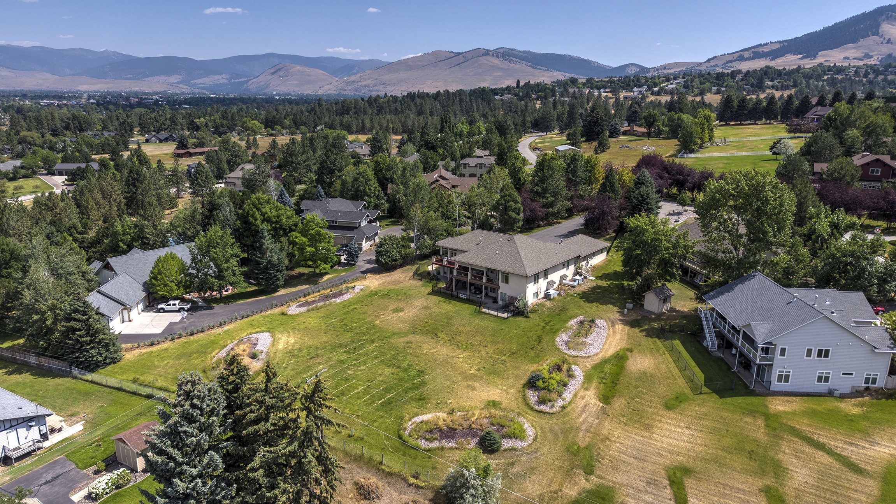
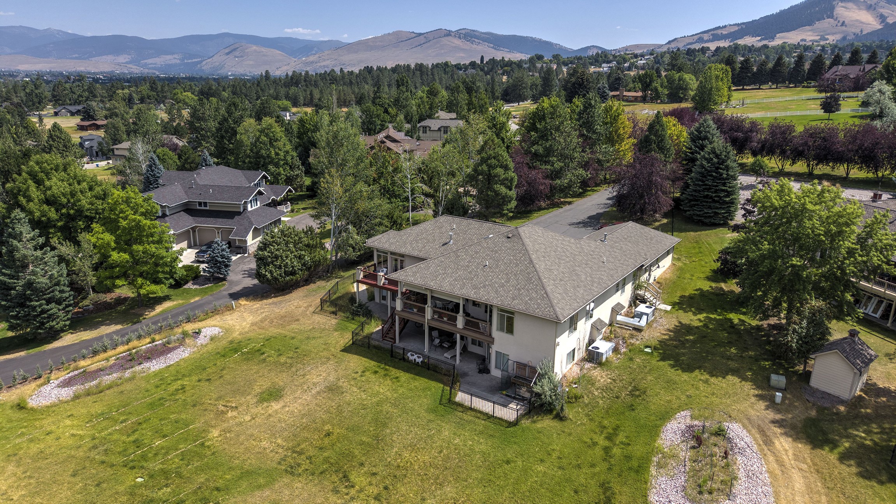
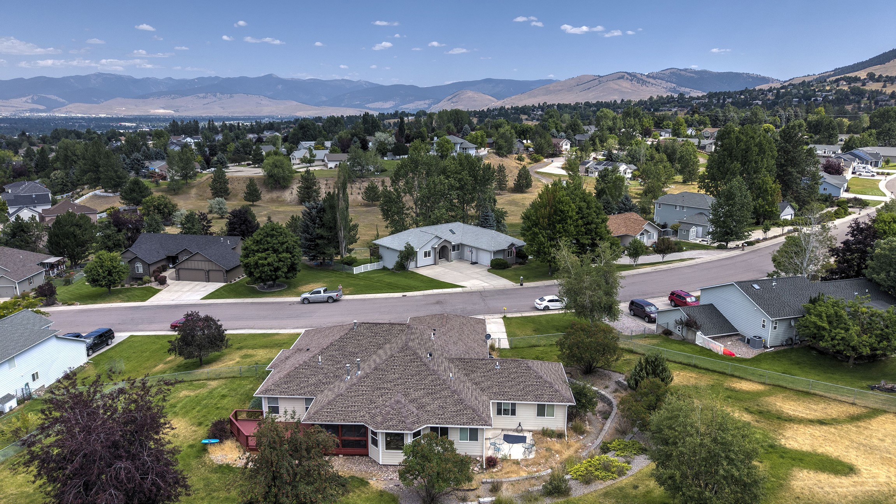
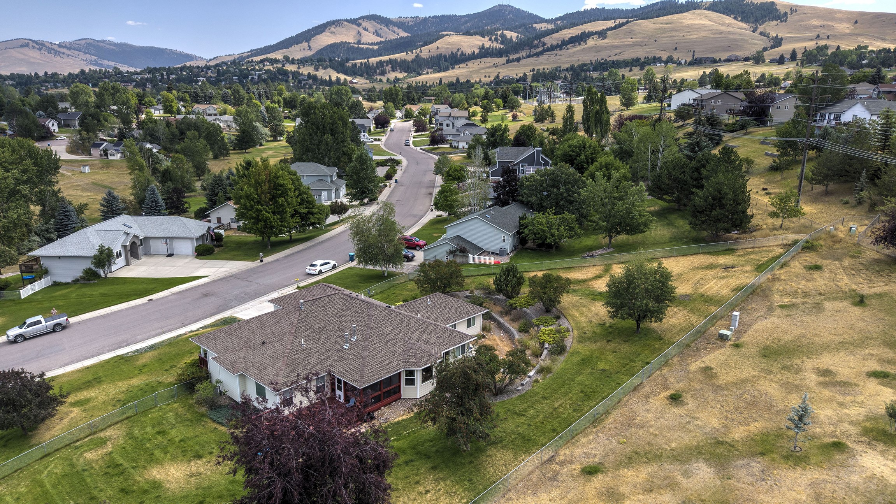
Aerial perspective of suburban area featuring mountains
Aerial perspective of suburban area featuring a mountain backdrop
Aerial perspective of suburban area with a mountainous background
Aerial perspective of suburban area featuring a mountainous background
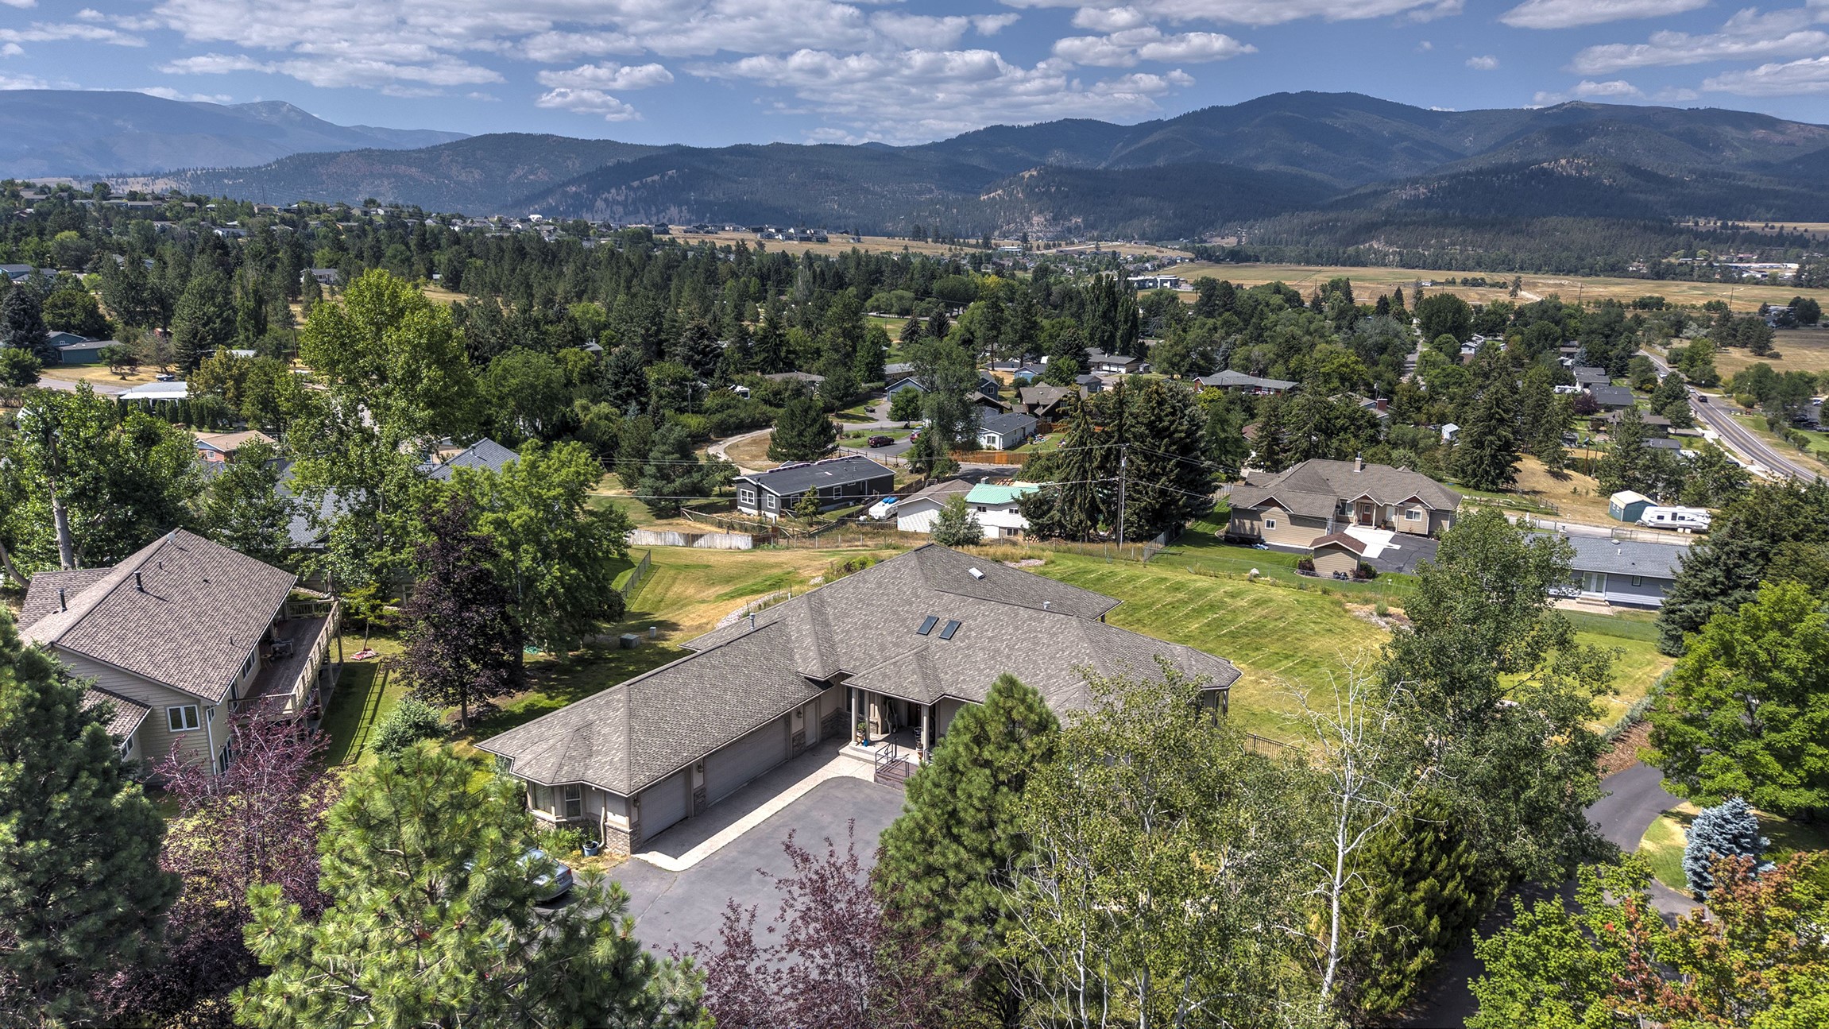
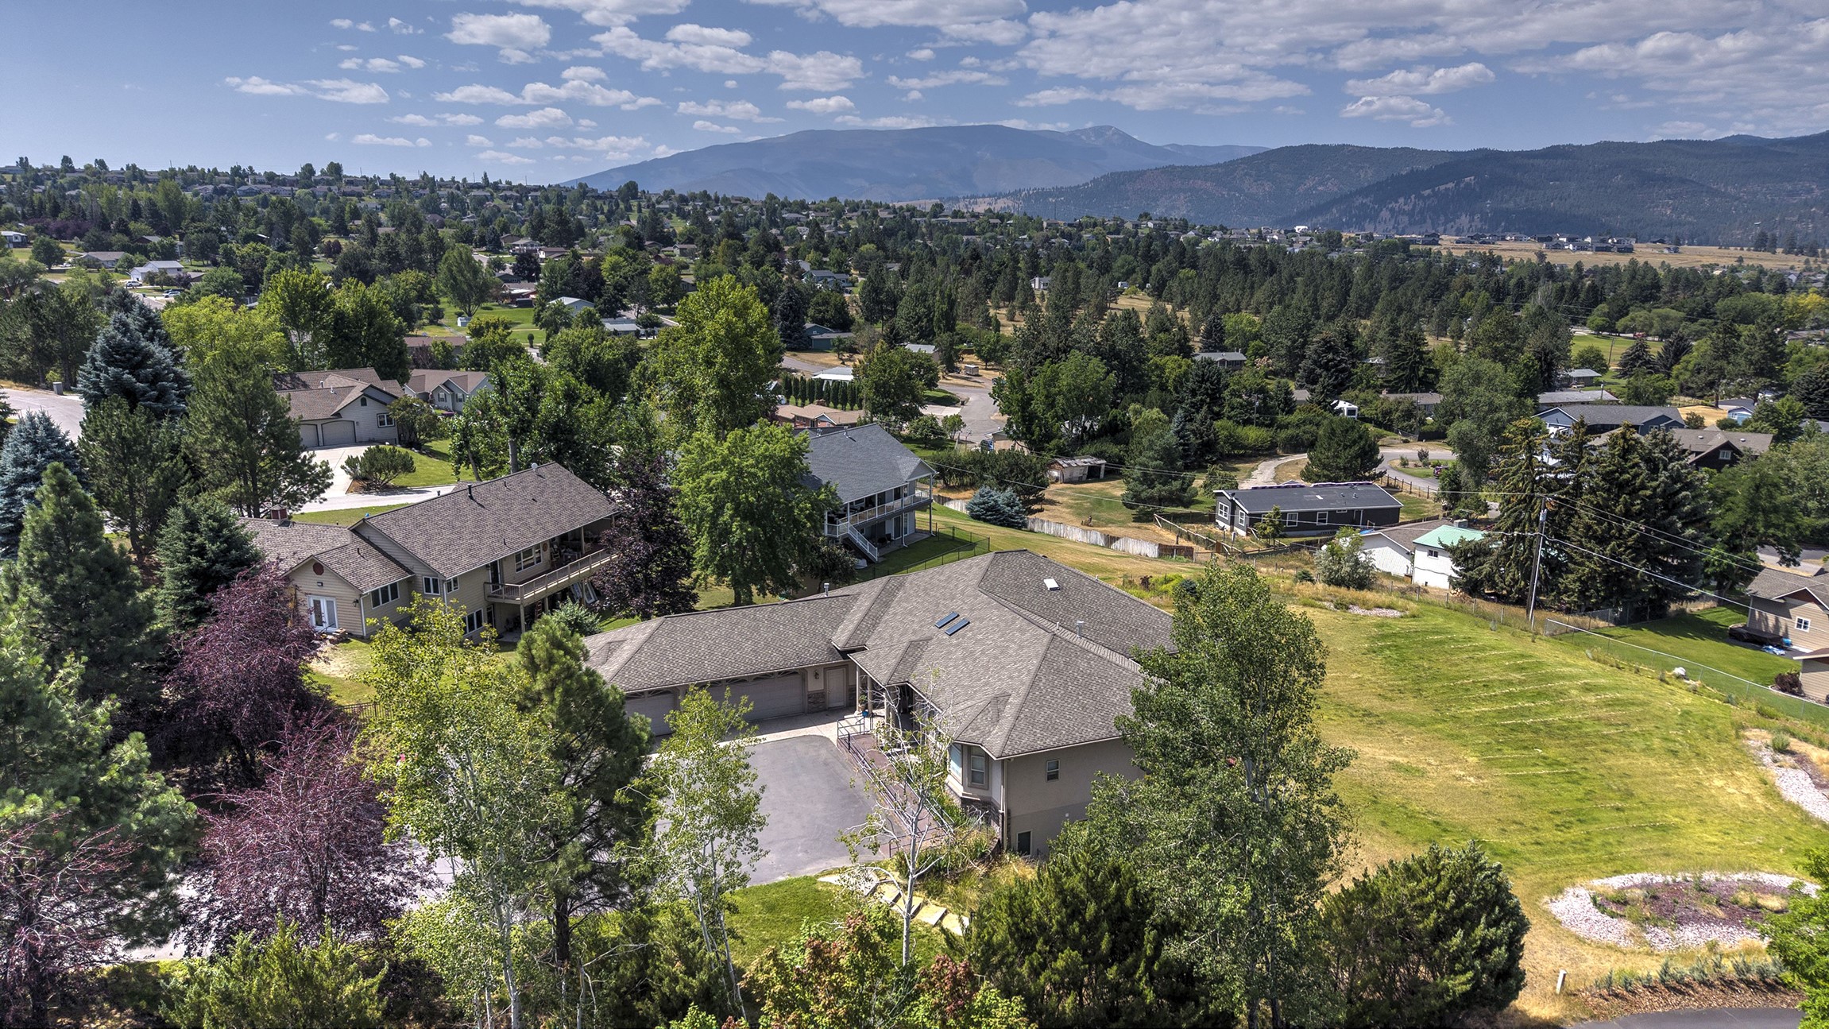
Bird's eye view of a mountain backdrop
Aerial view of residential area with mountains
Aerial perspective of suburban area with mountains
Drone / aerial view of a mountain backdrop
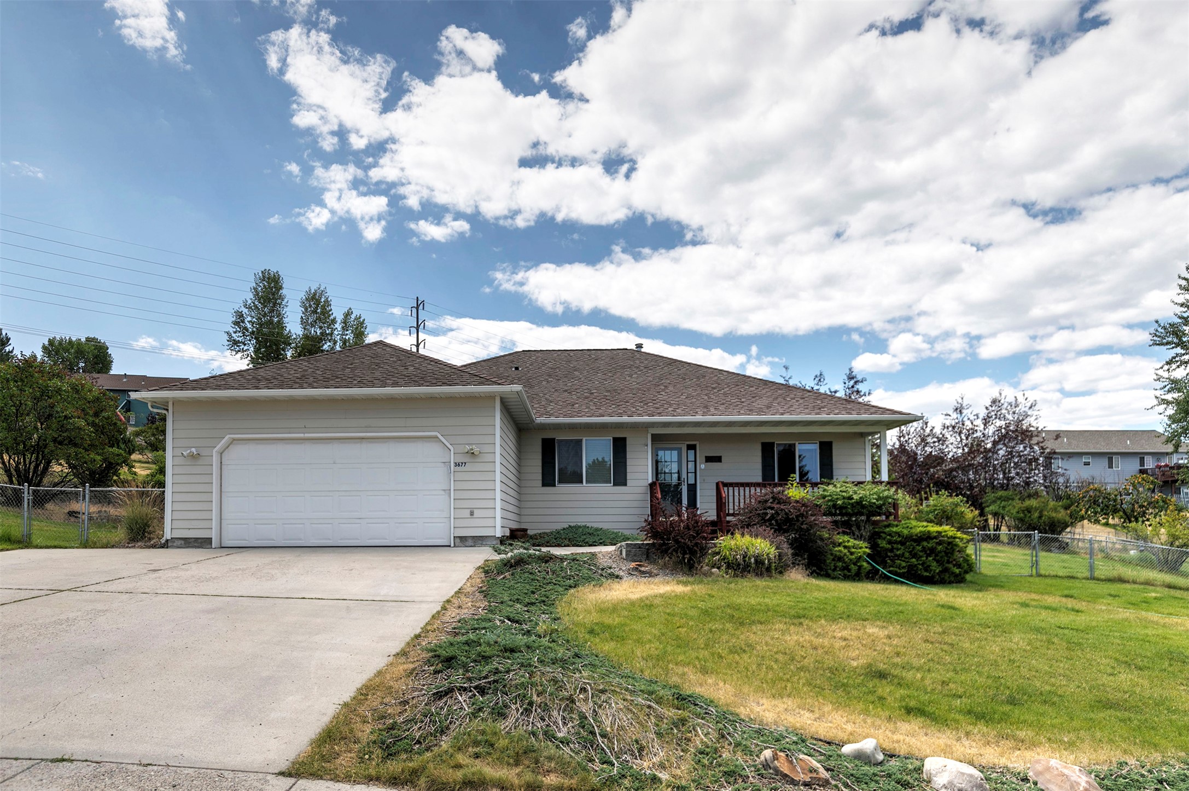
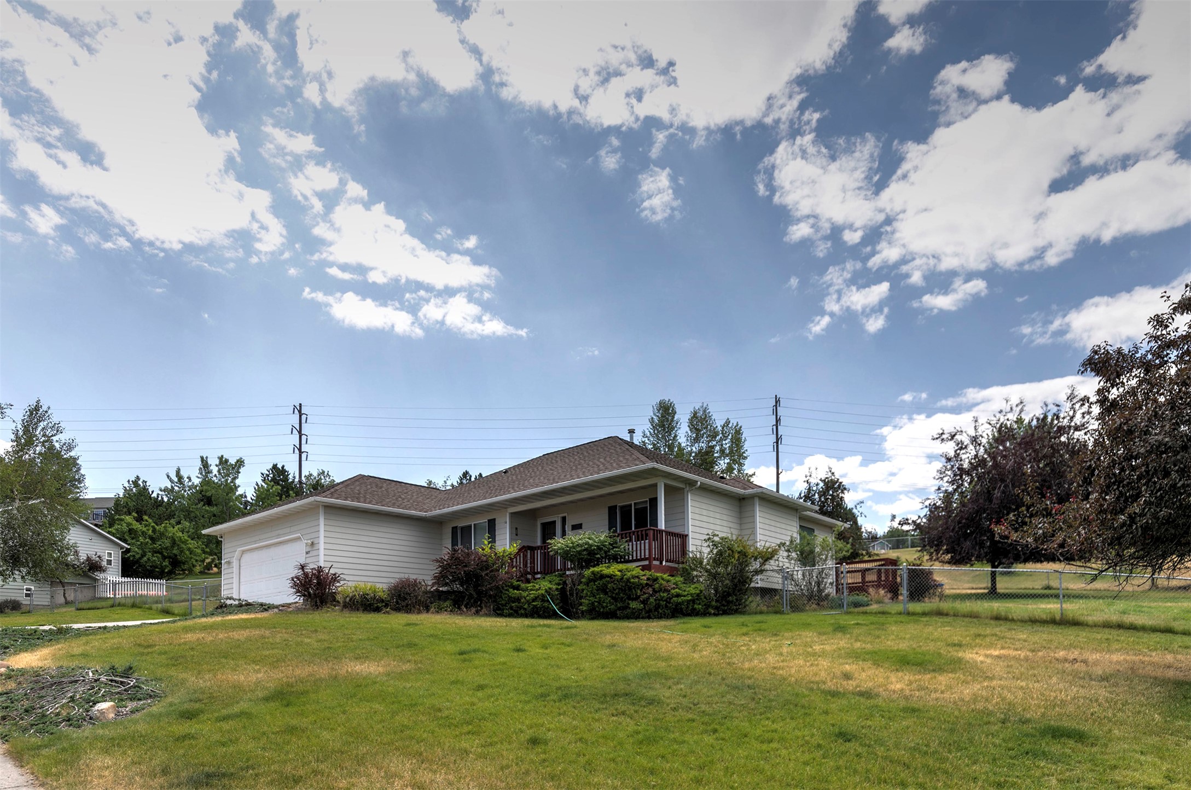
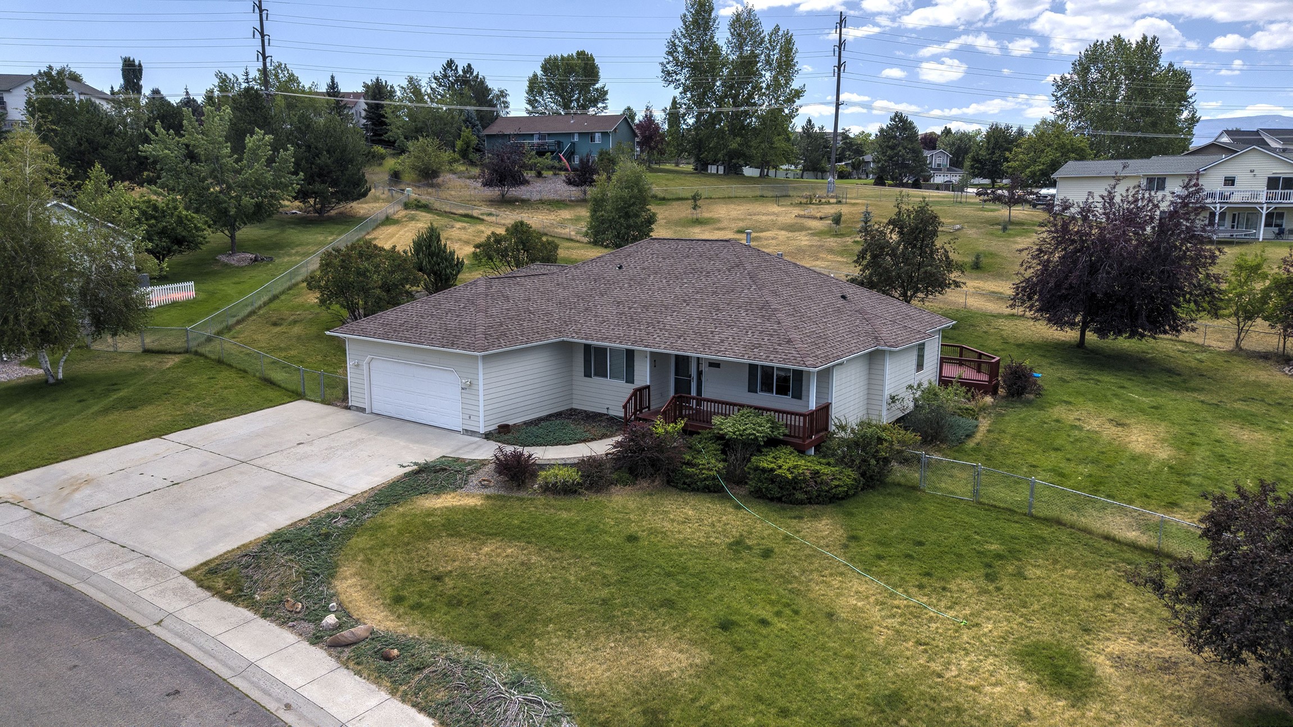
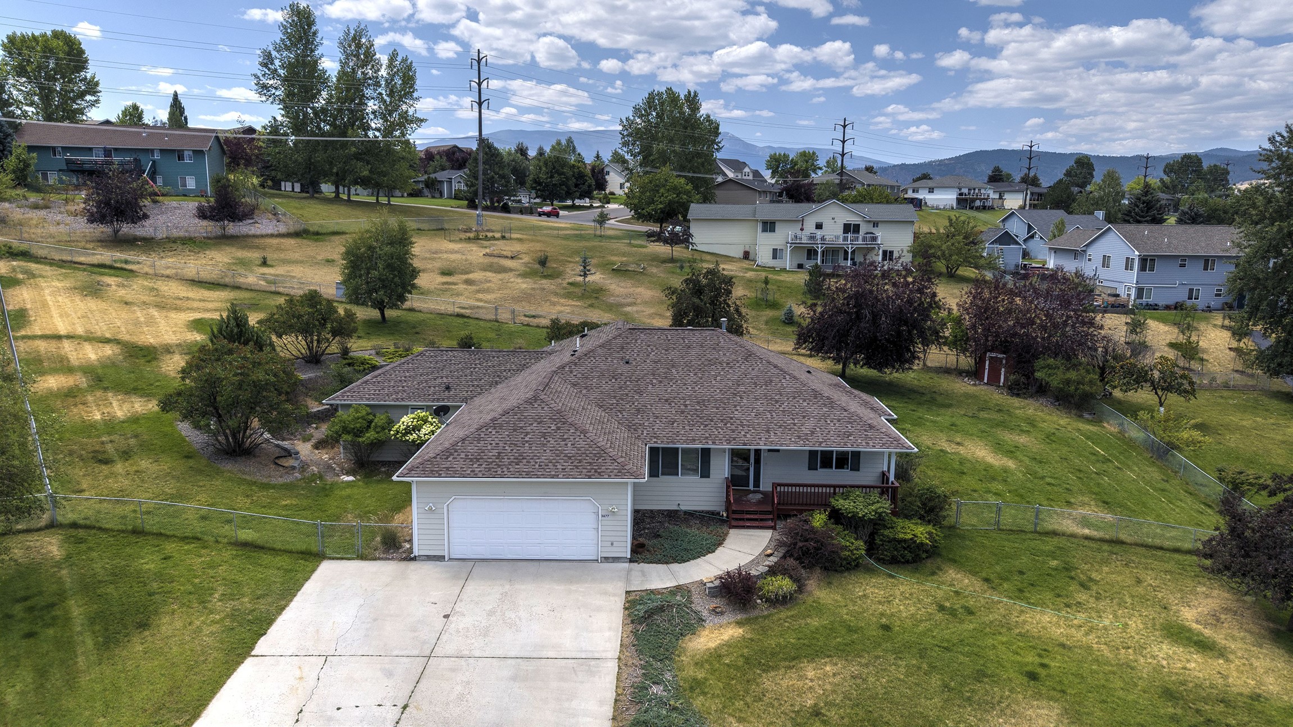
Ranch-style home featuring an attached garage, driveway, roof with shingles, and a porch
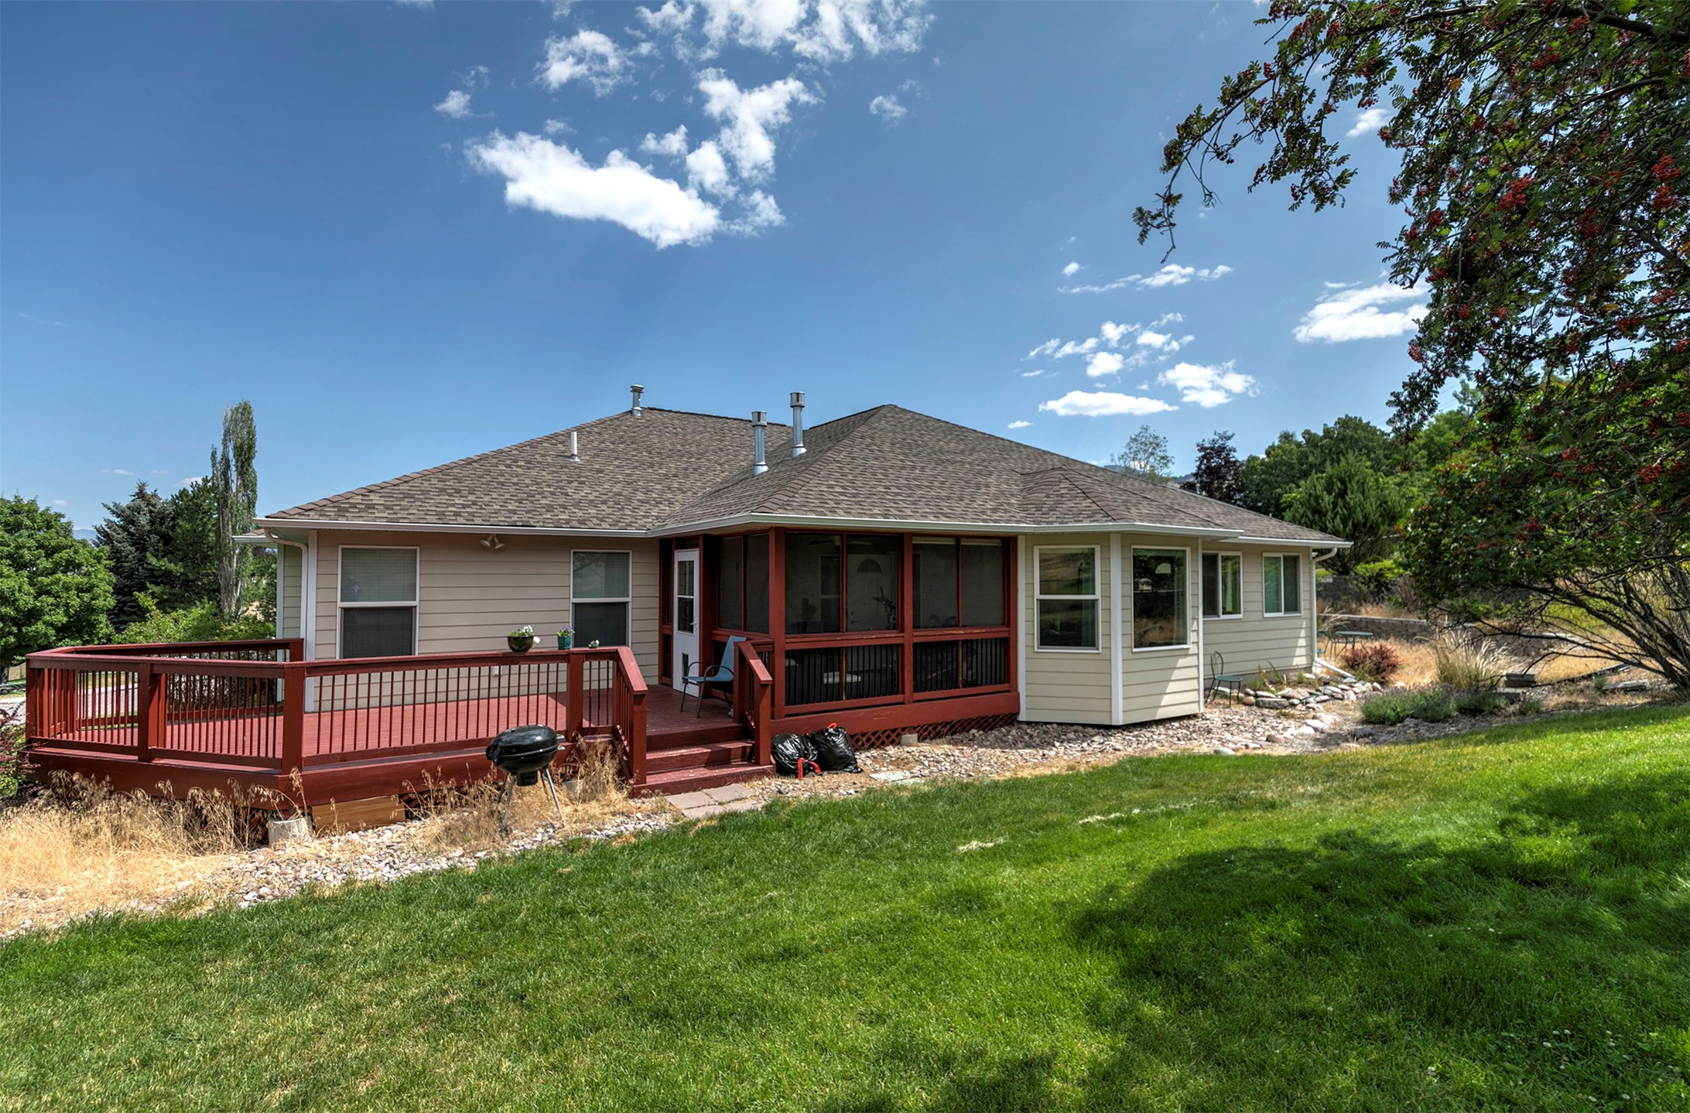
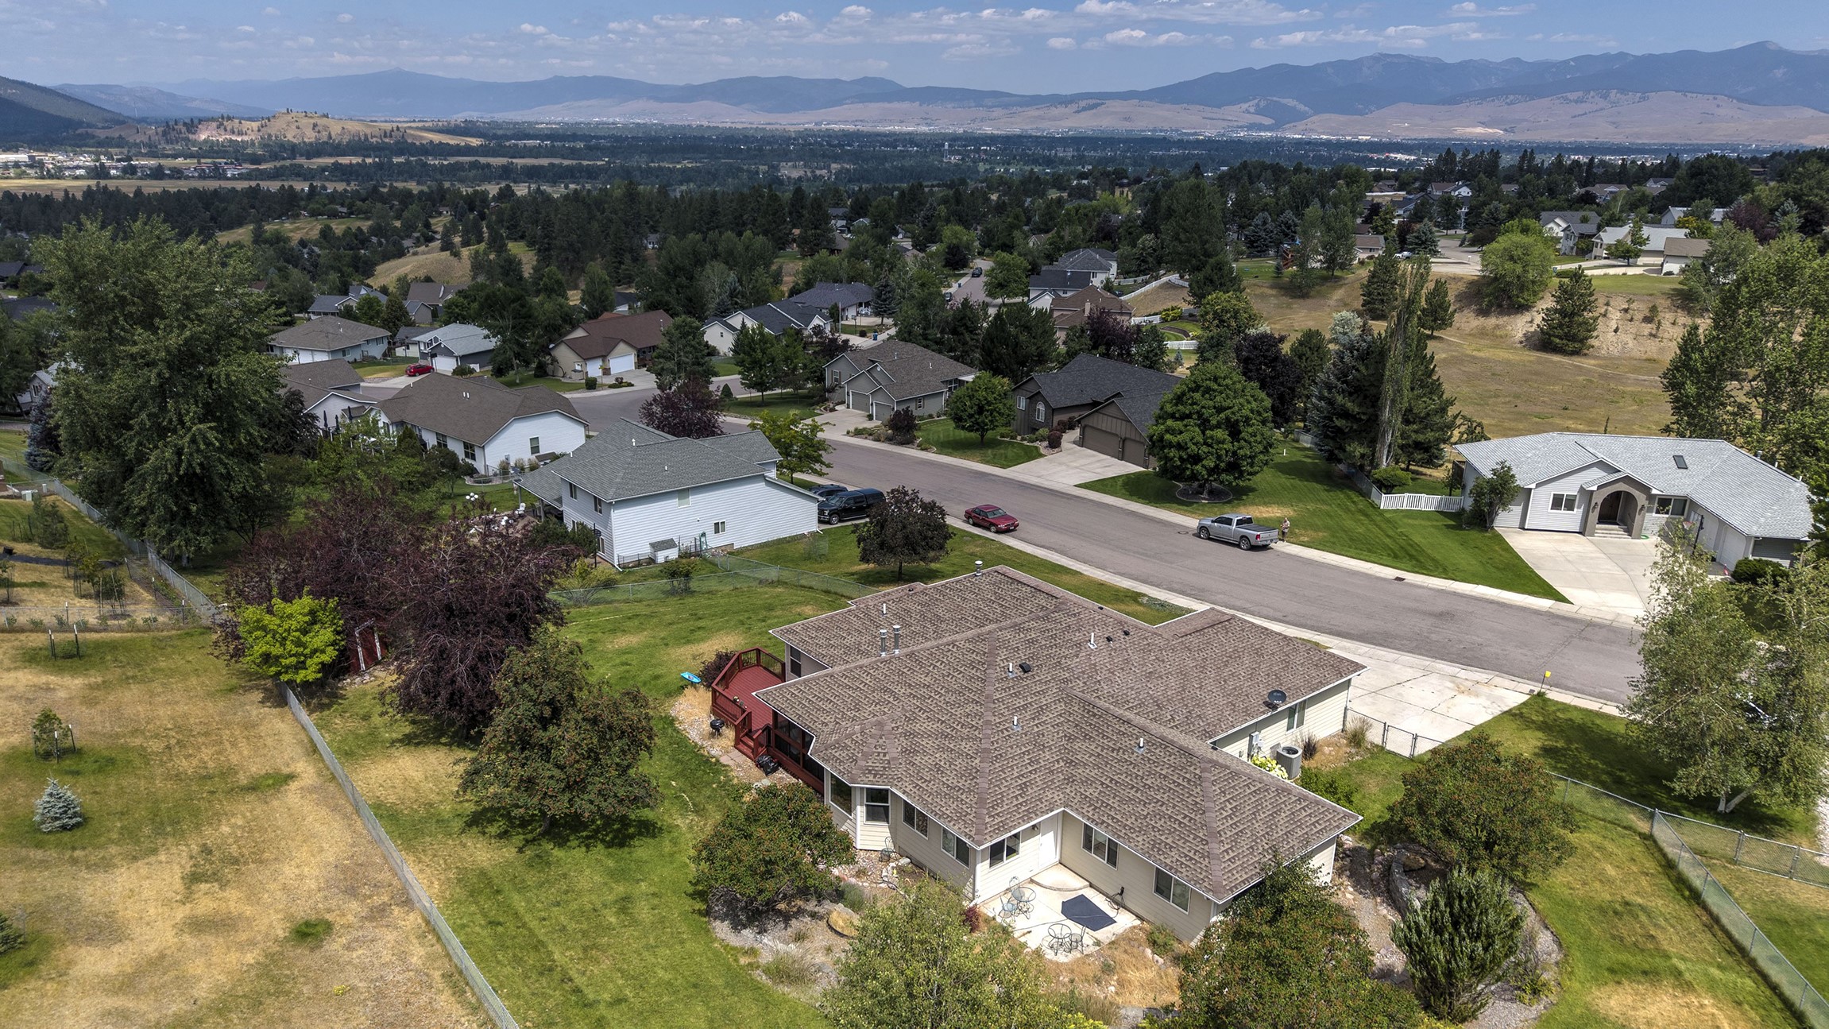
Rear view of property with roof with shingles, a wooden deck, a sunroom, and a lawn
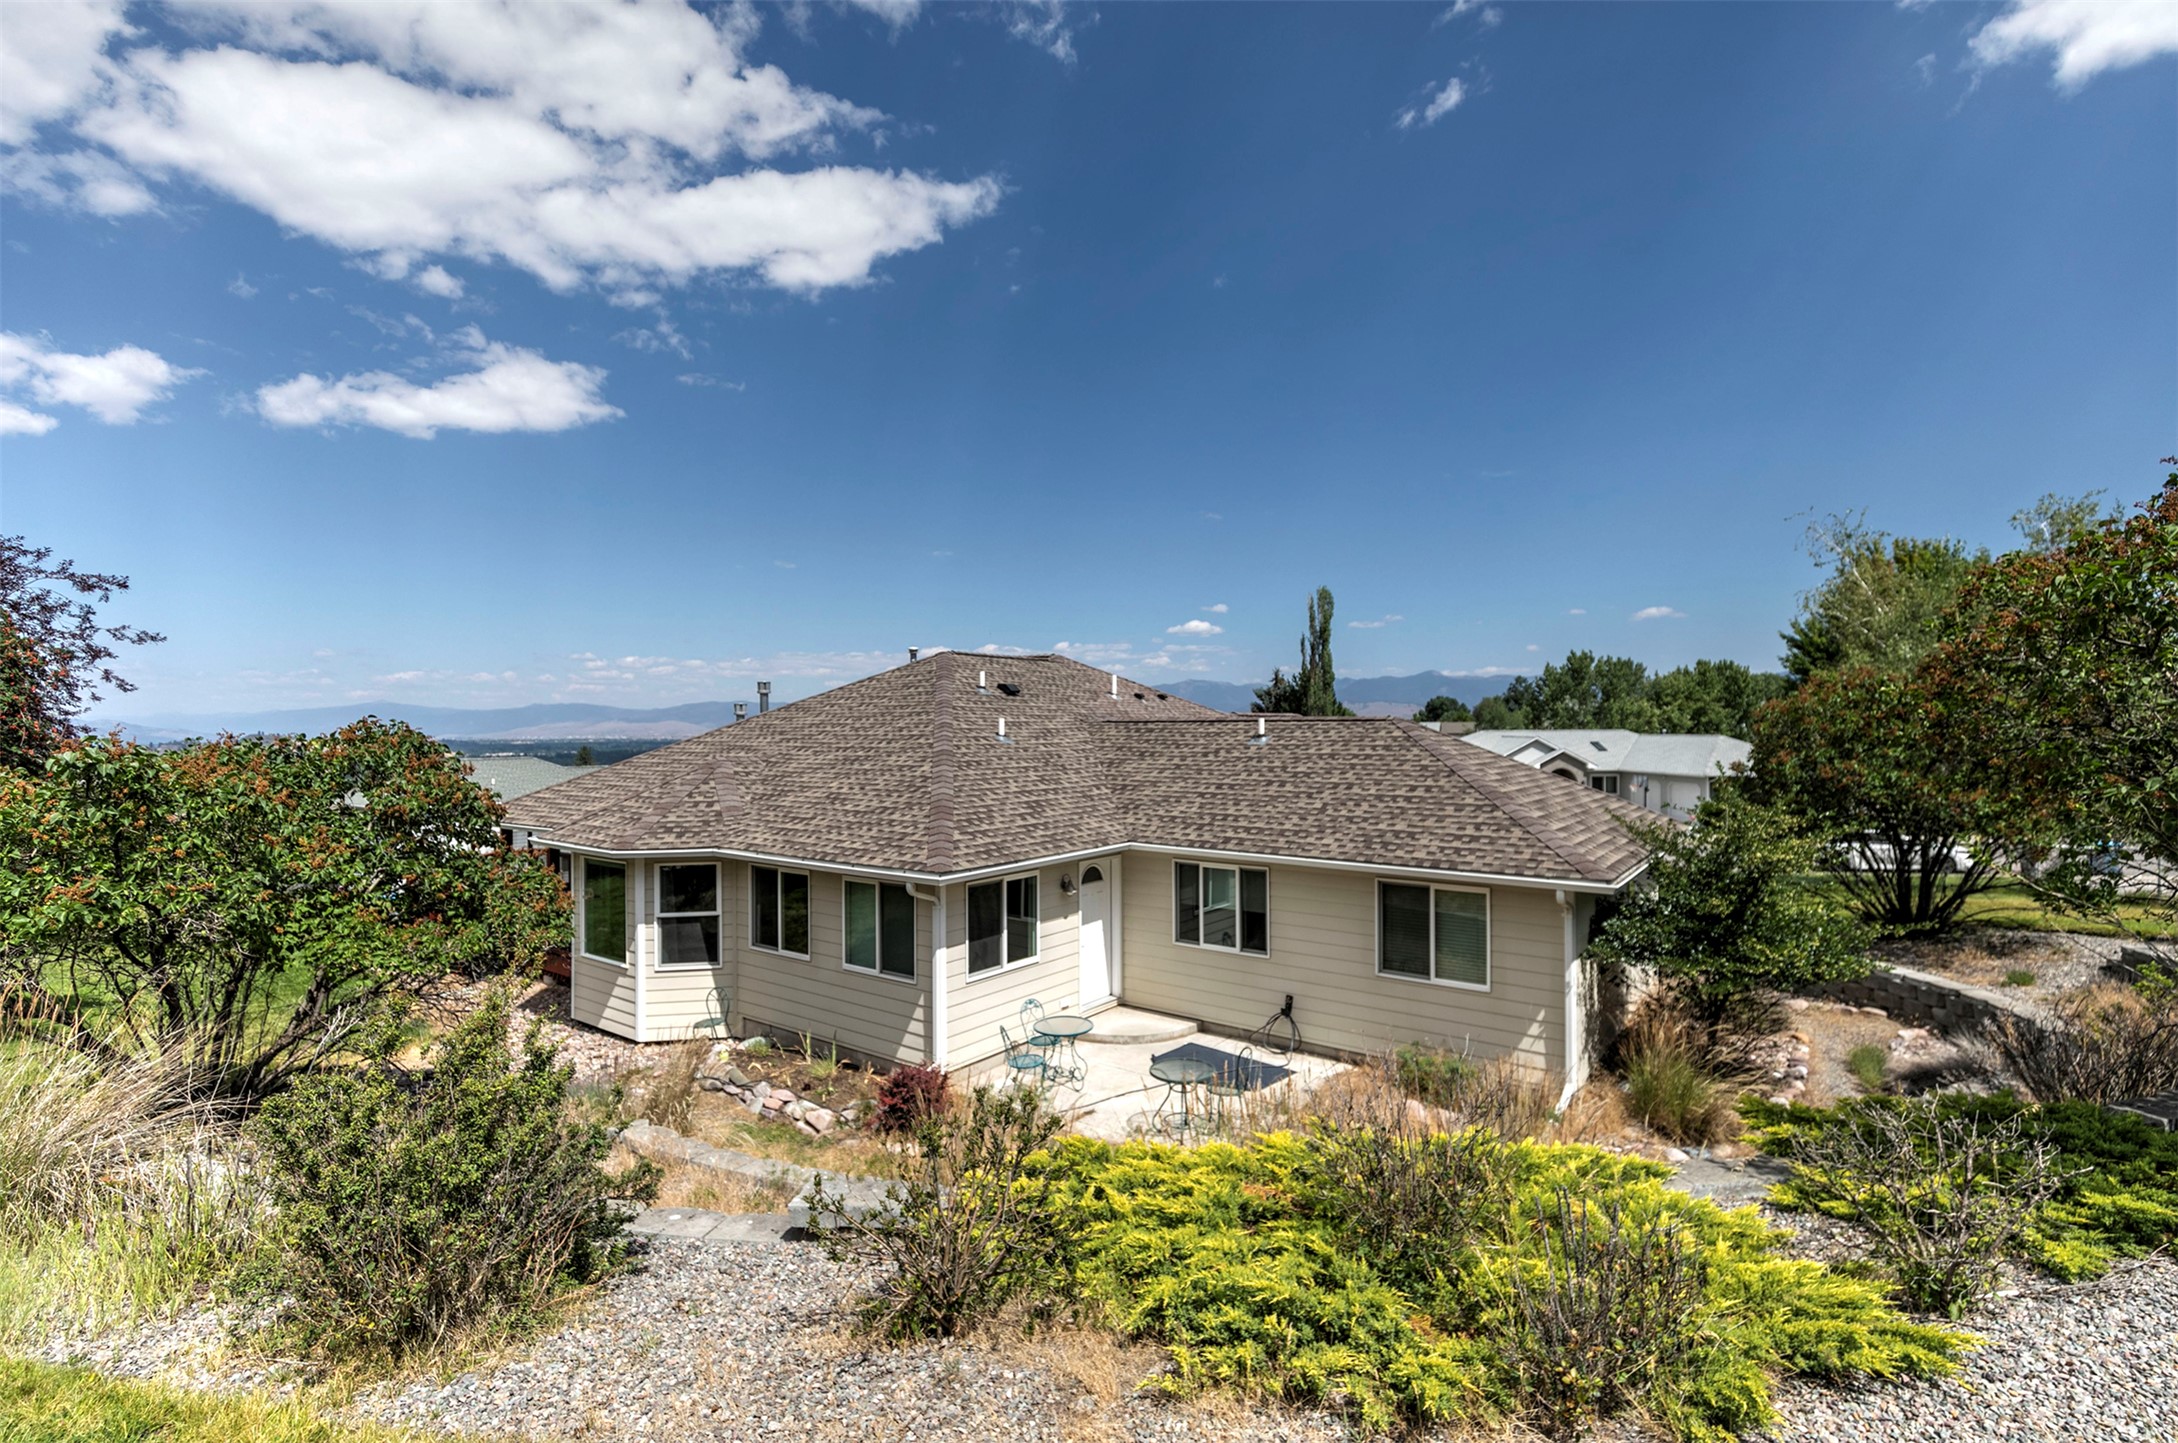
Back of property with a patio and roof with shingles
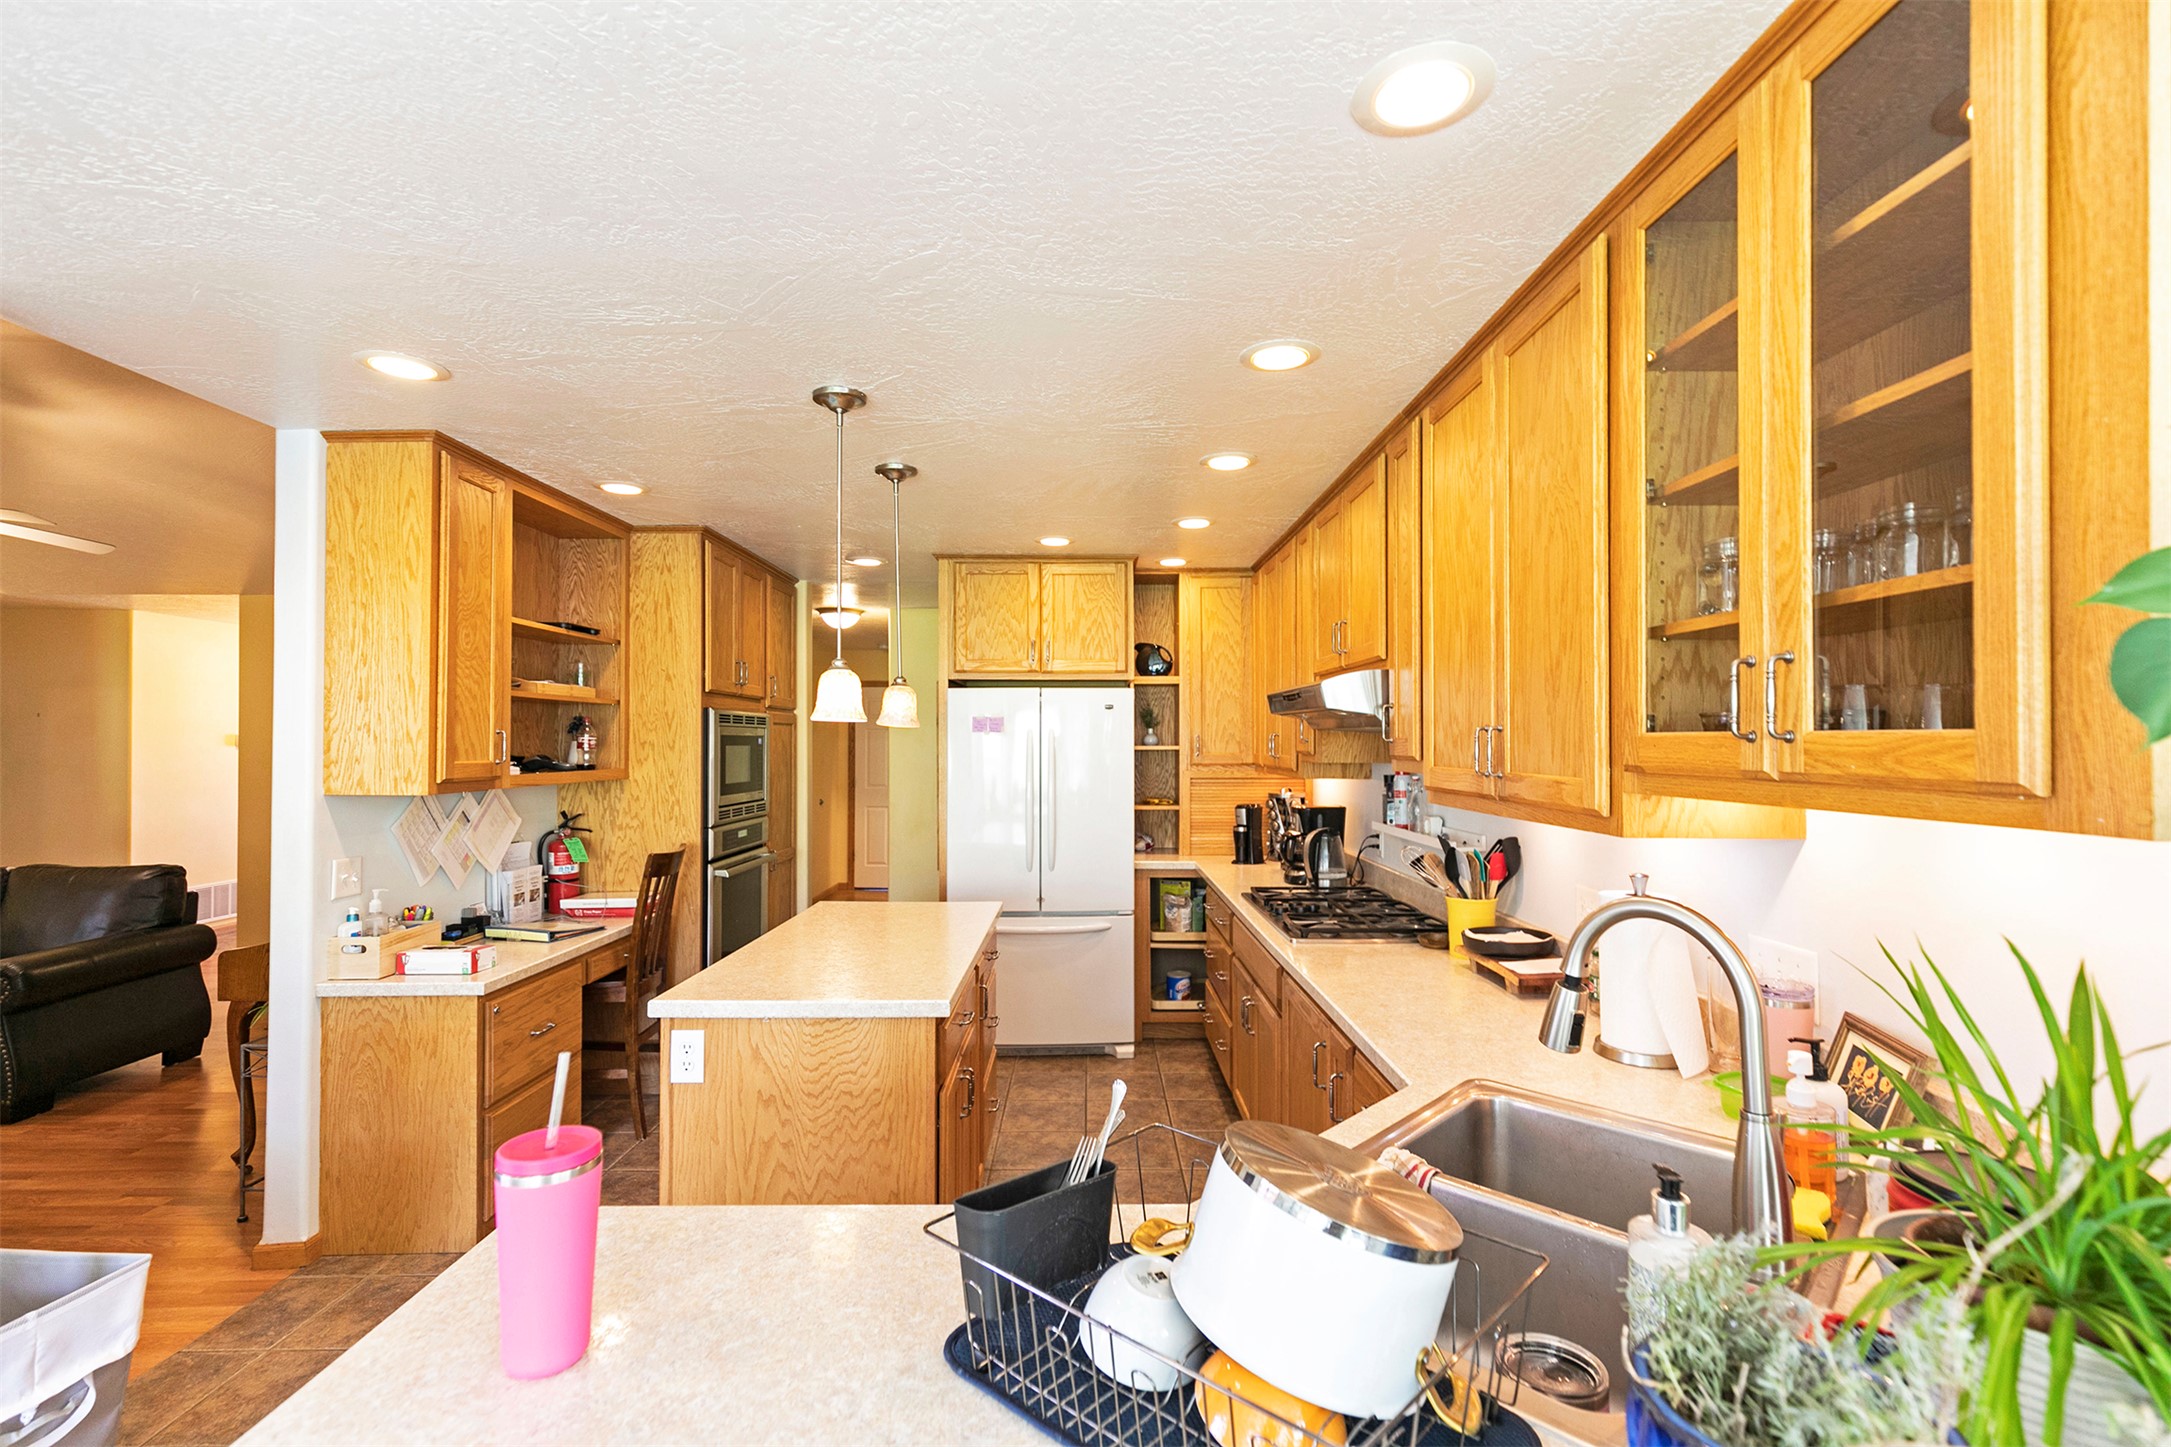
Kitchen with open shelves, freestanding refrigerator, a center island, recessed lighting, and light countertops
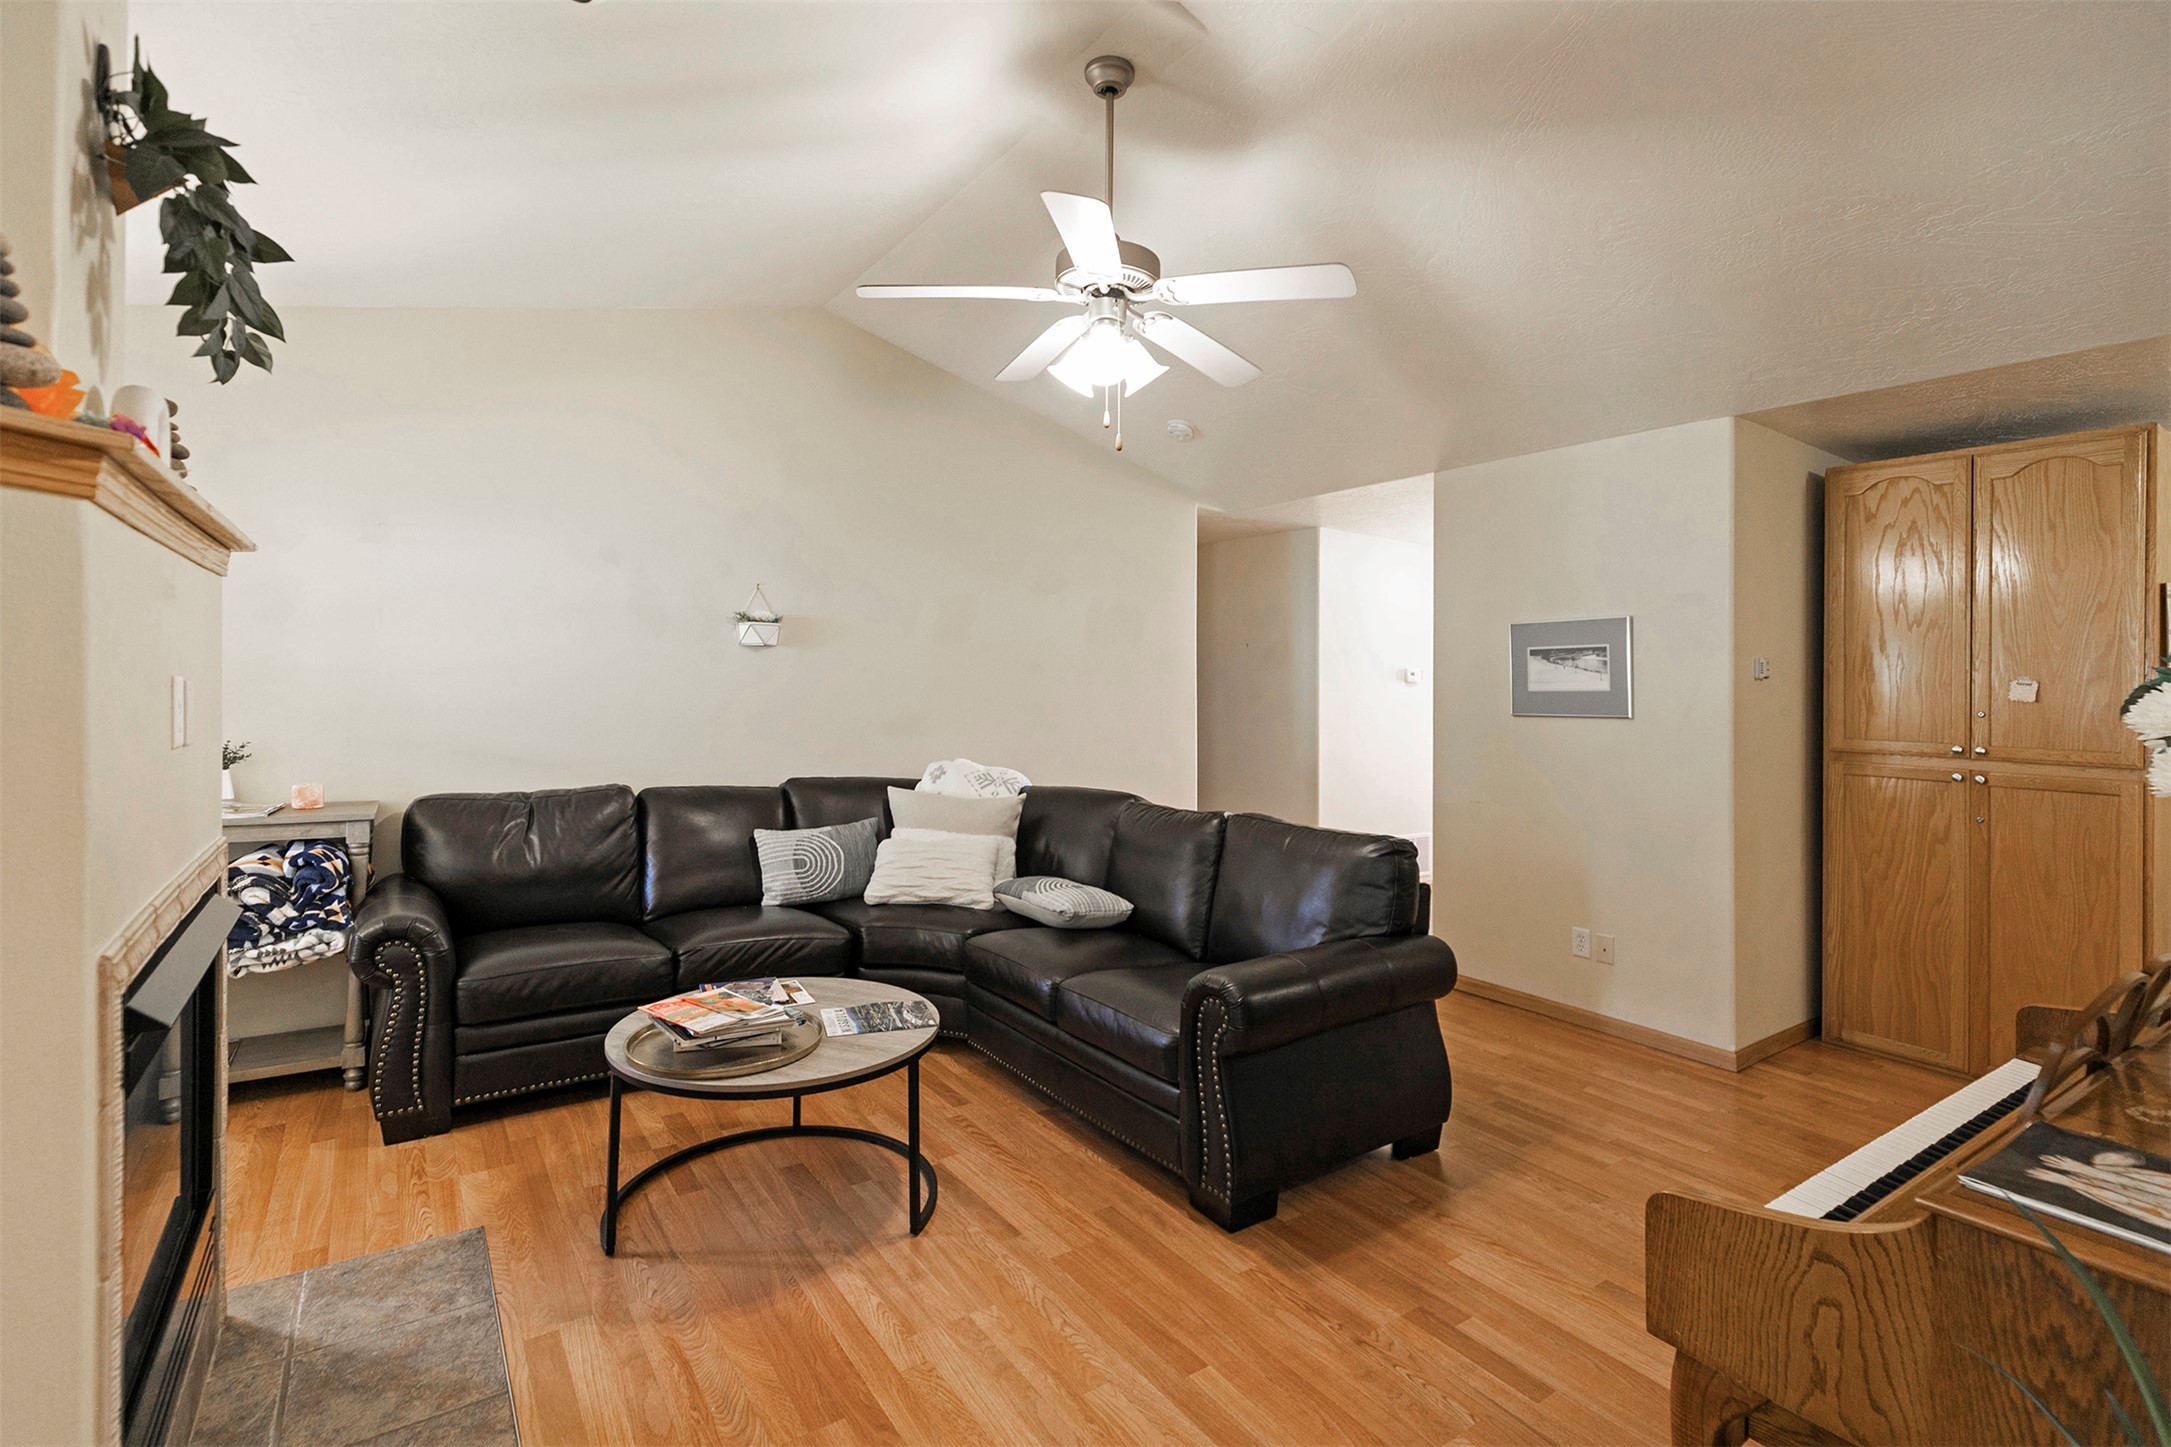
Living area with lofted ceiling, ceiling fan, and light wood finished floors
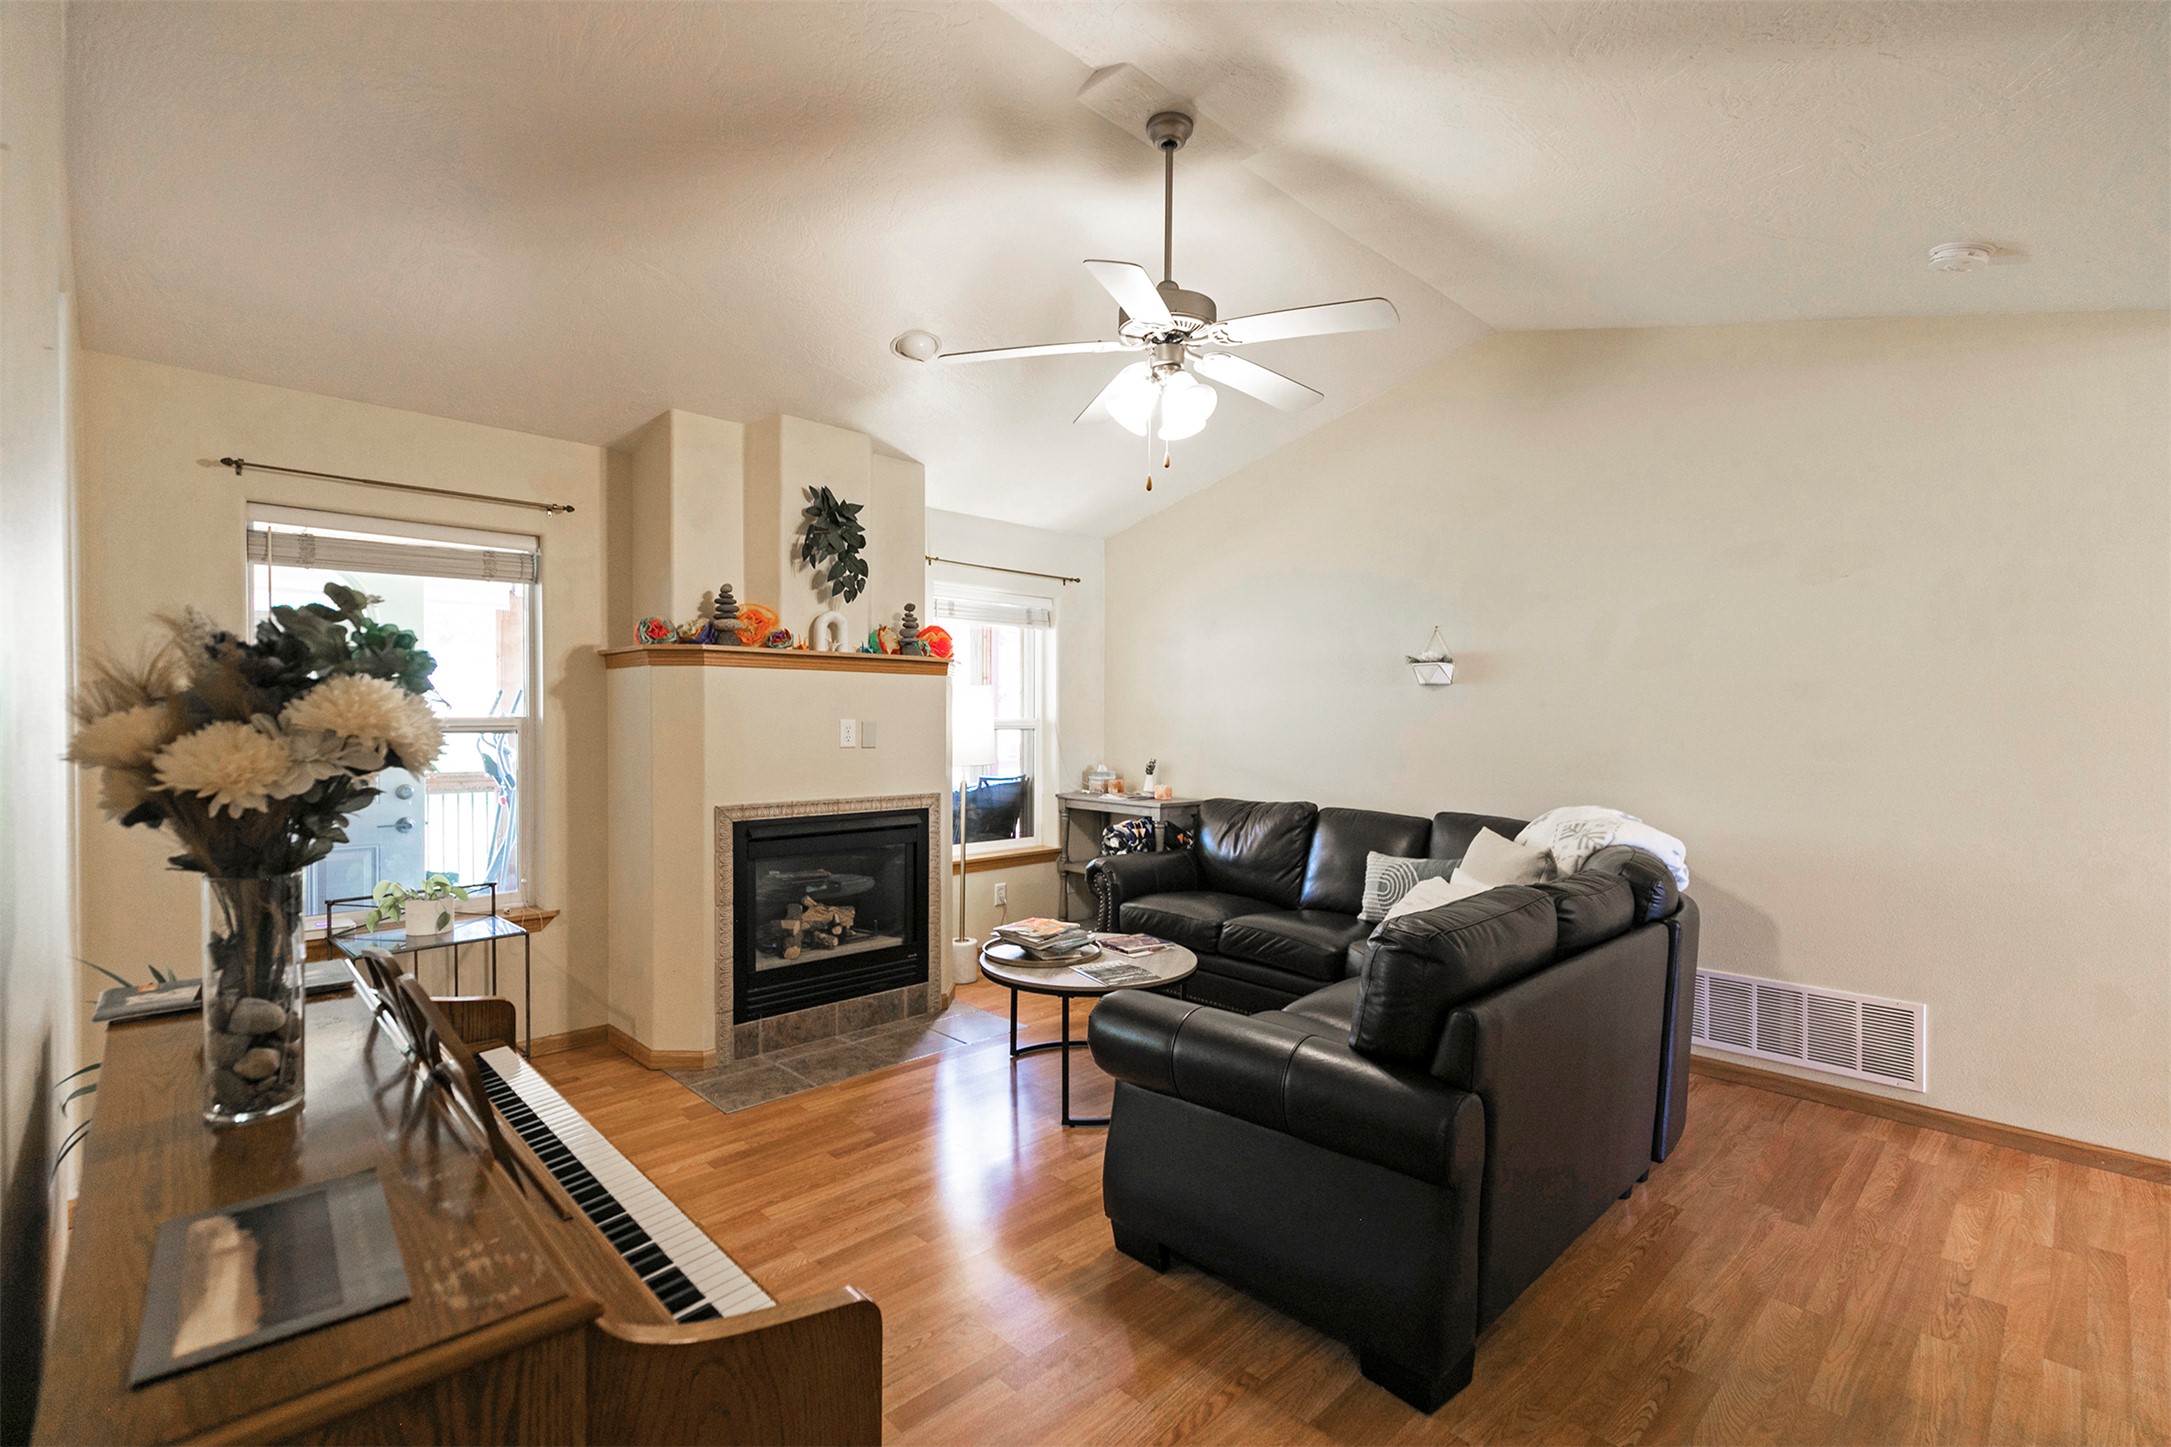
Living room with healthy amount of natural light, vaulted ceiling, ceiling fan, light wood-style flooring, and a tiled fireplace
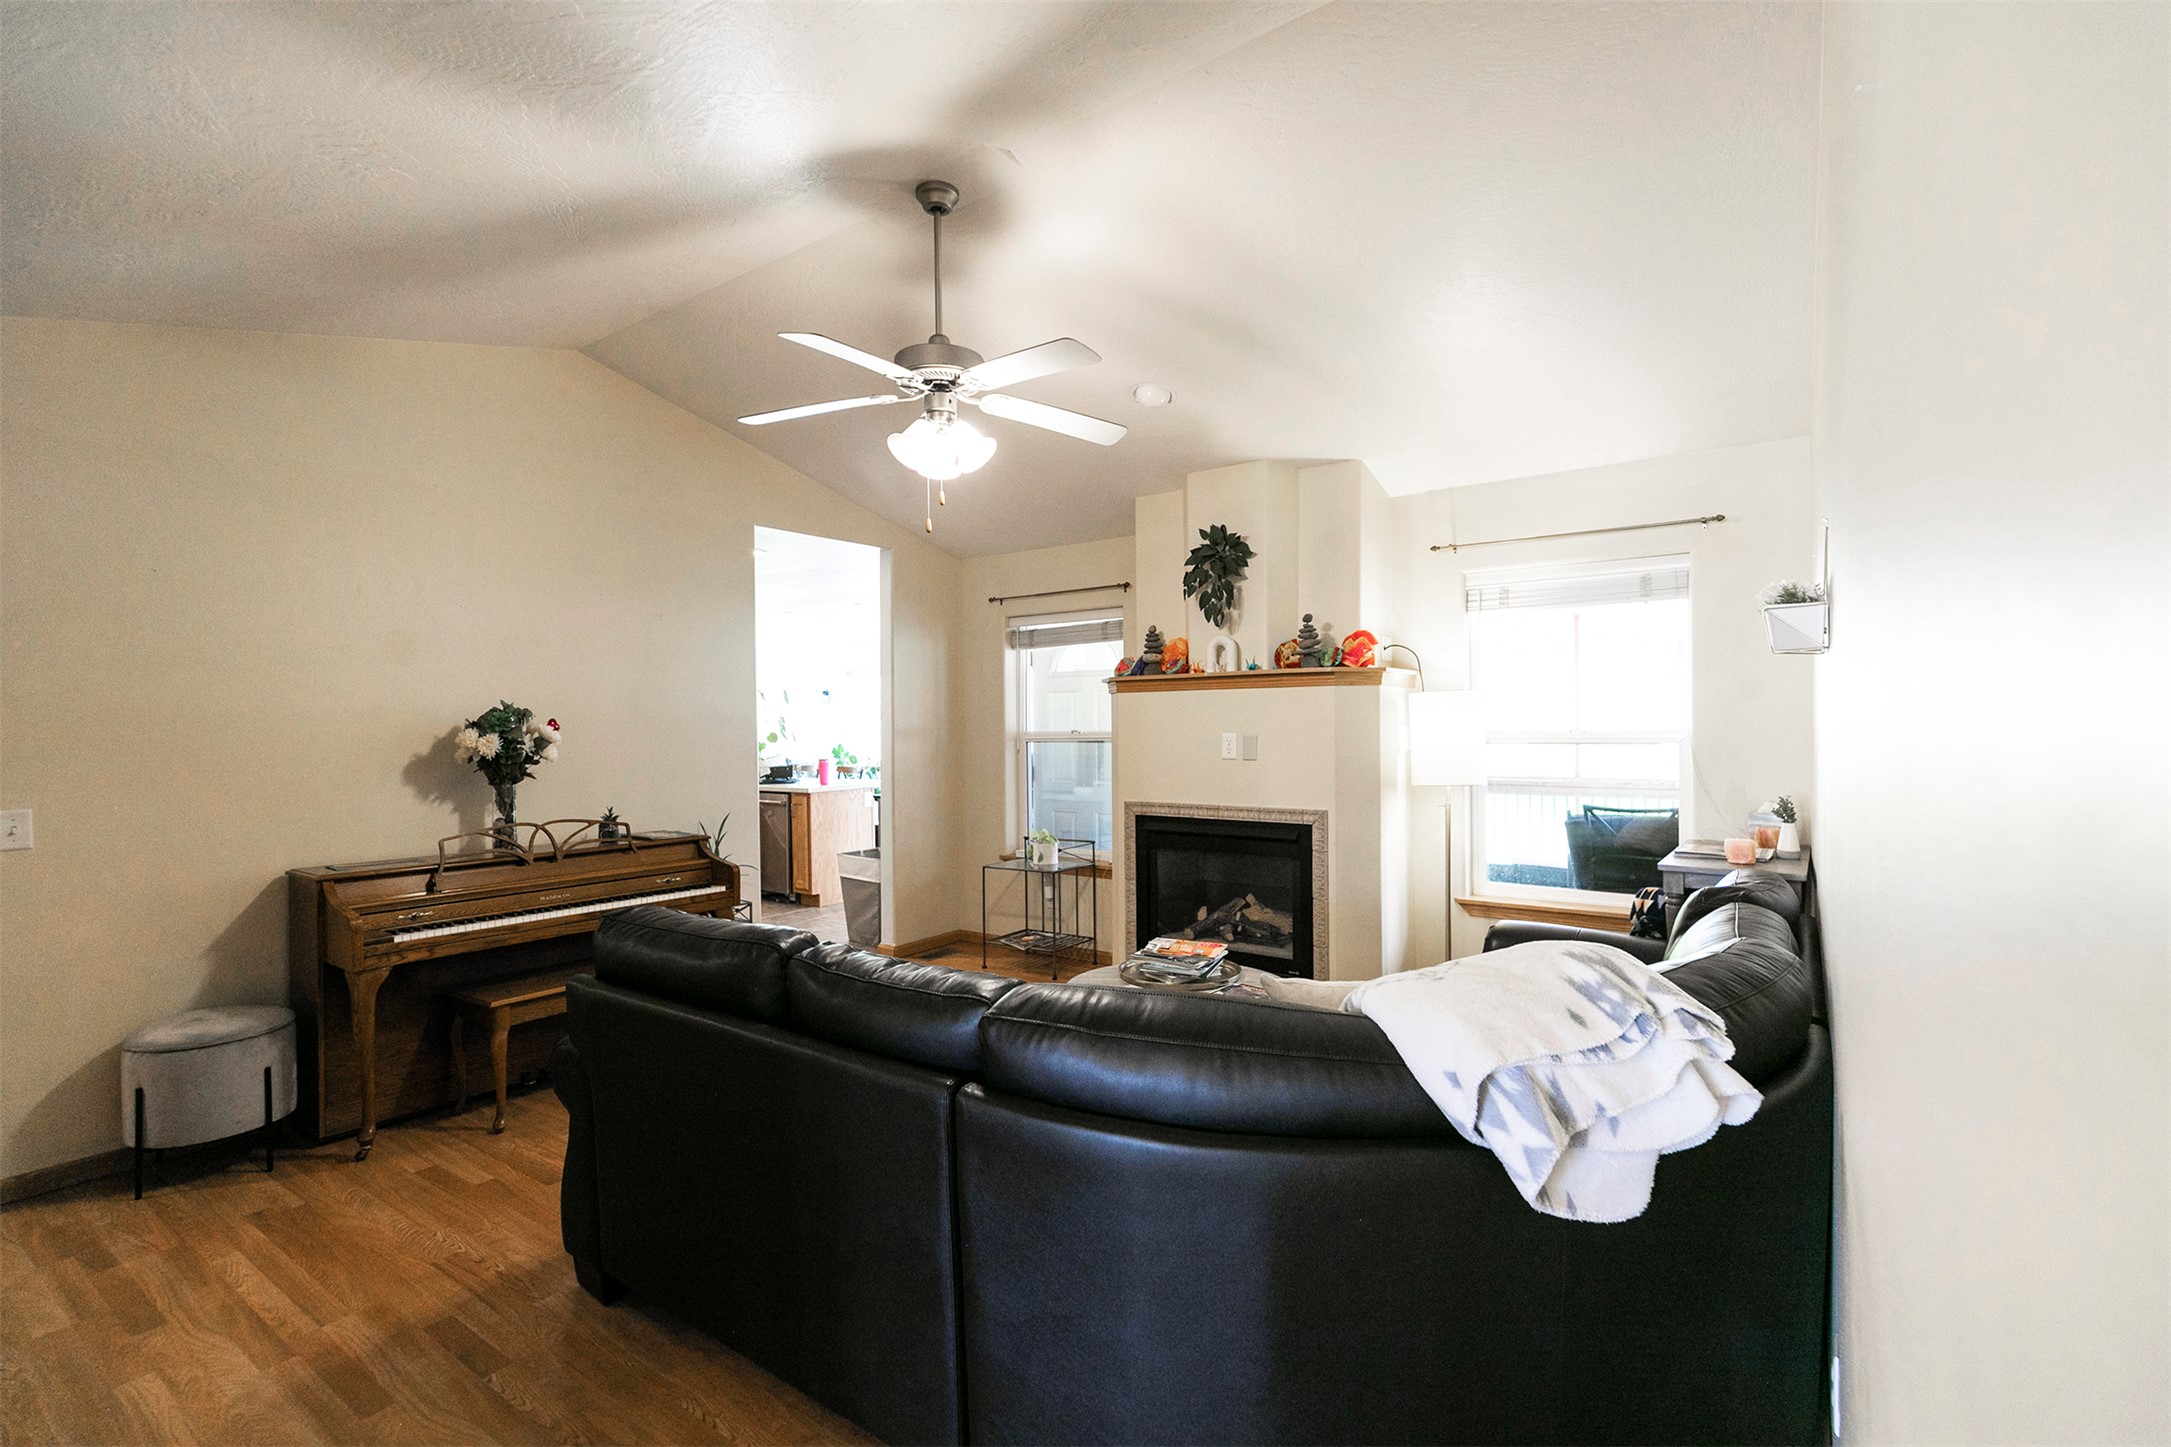
Living room with lofted ceiling, wood finished floors, ceiling fan, and a glass covered fireplace
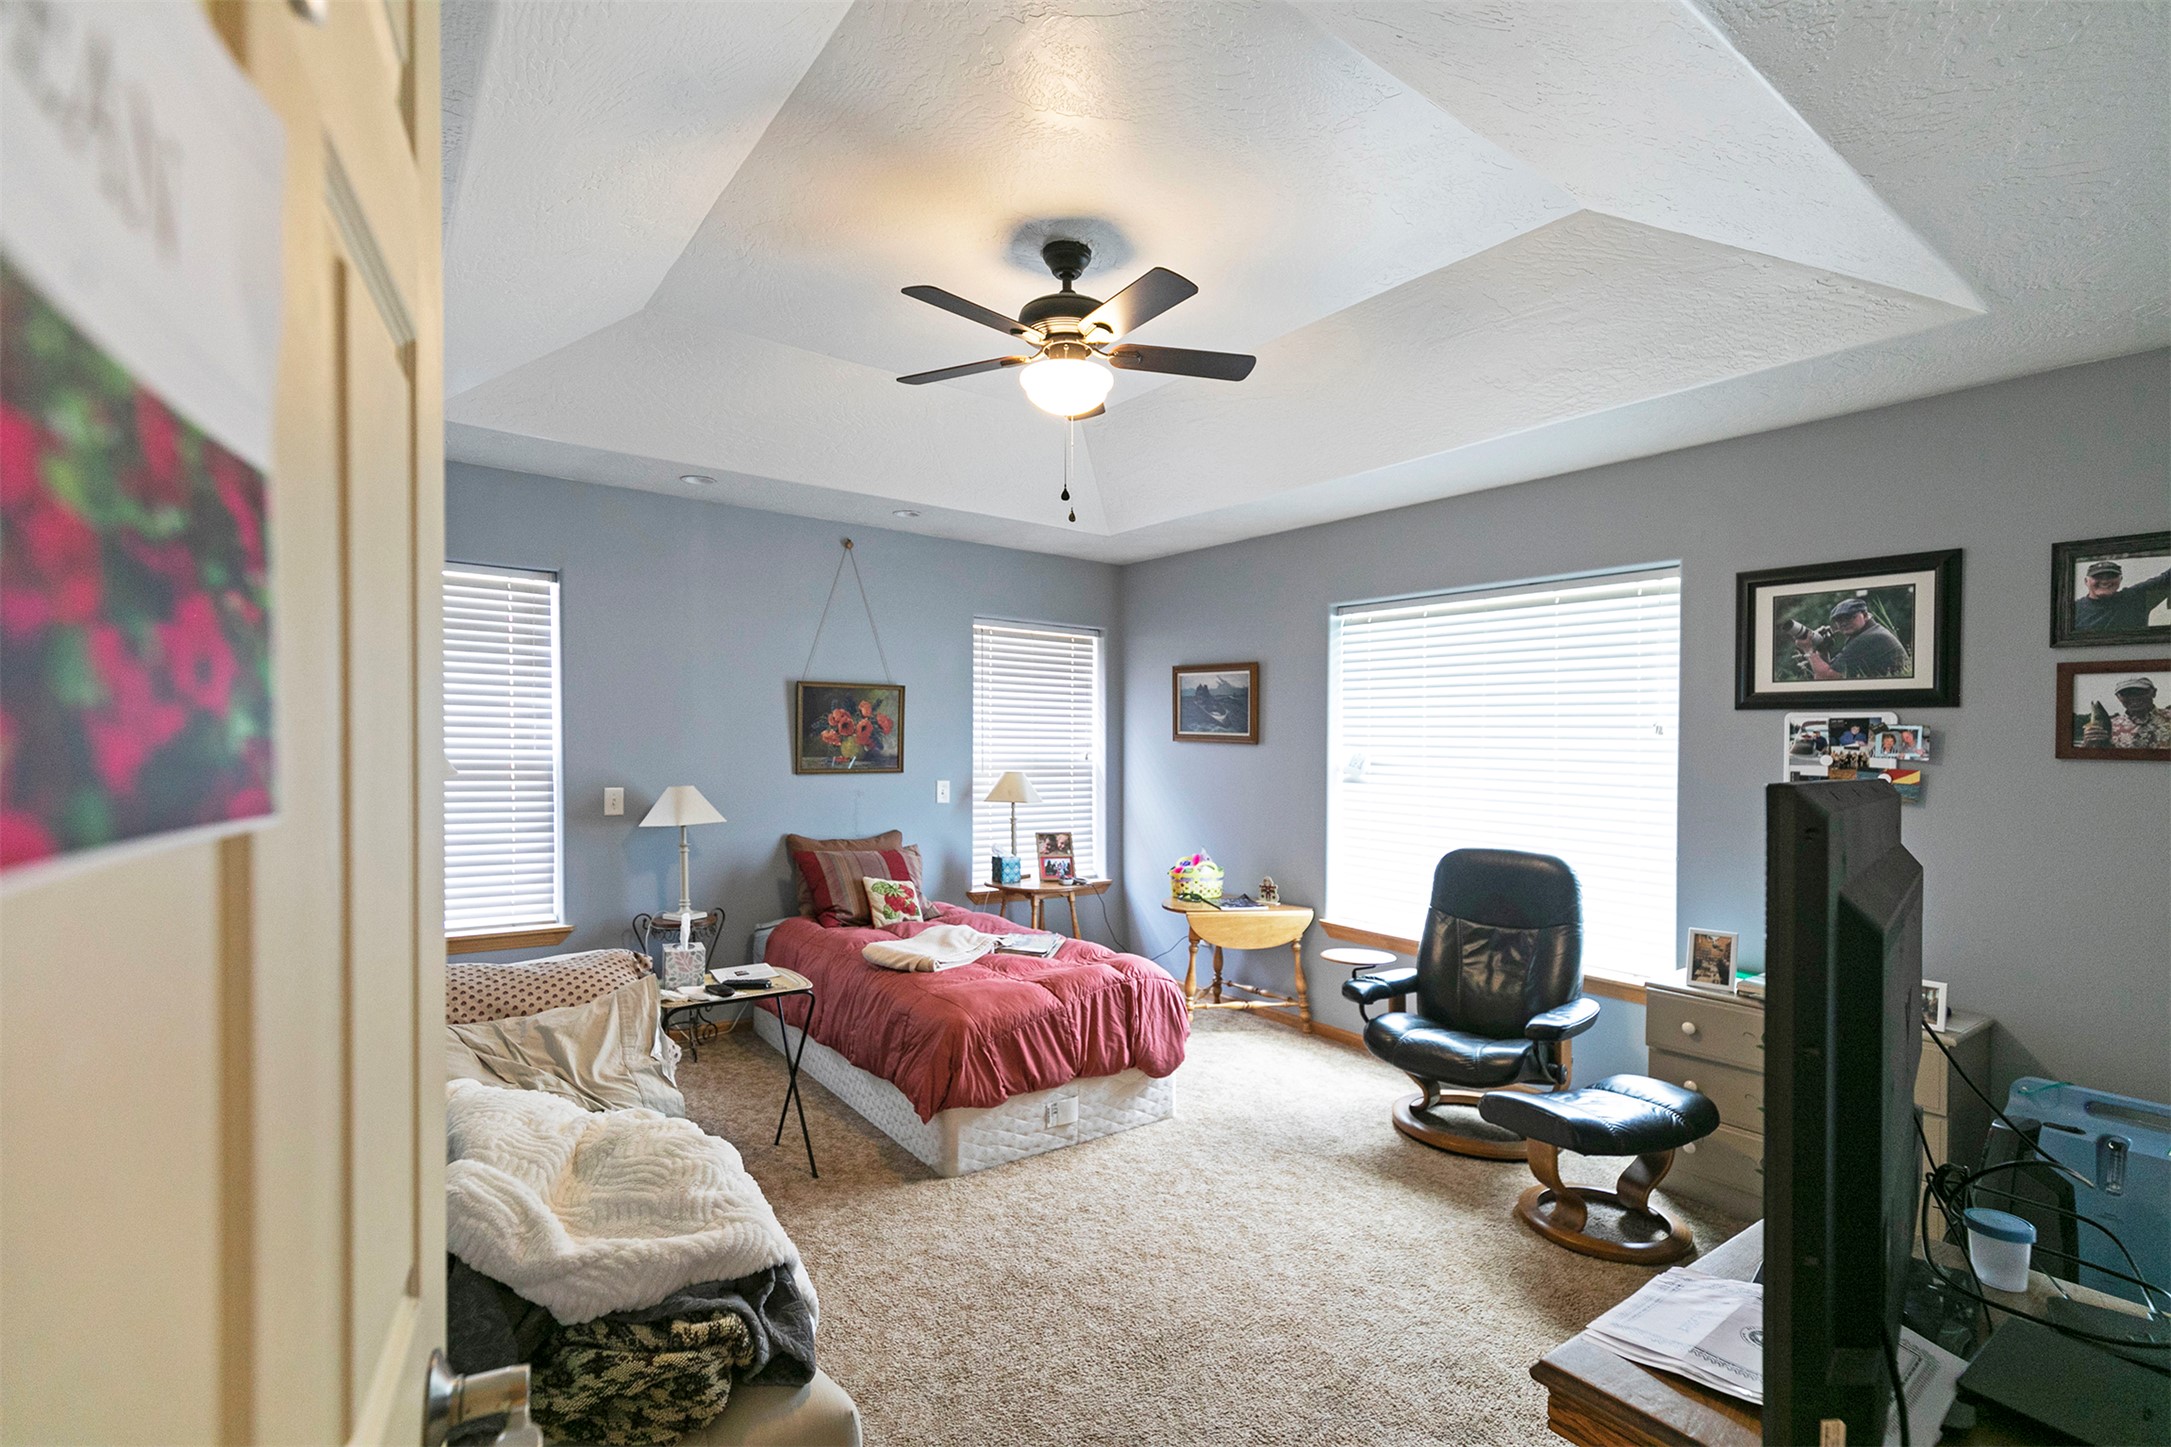
Bedroom with carpet floors, a tray ceiling, a textured ceiling, and a ceiling fan
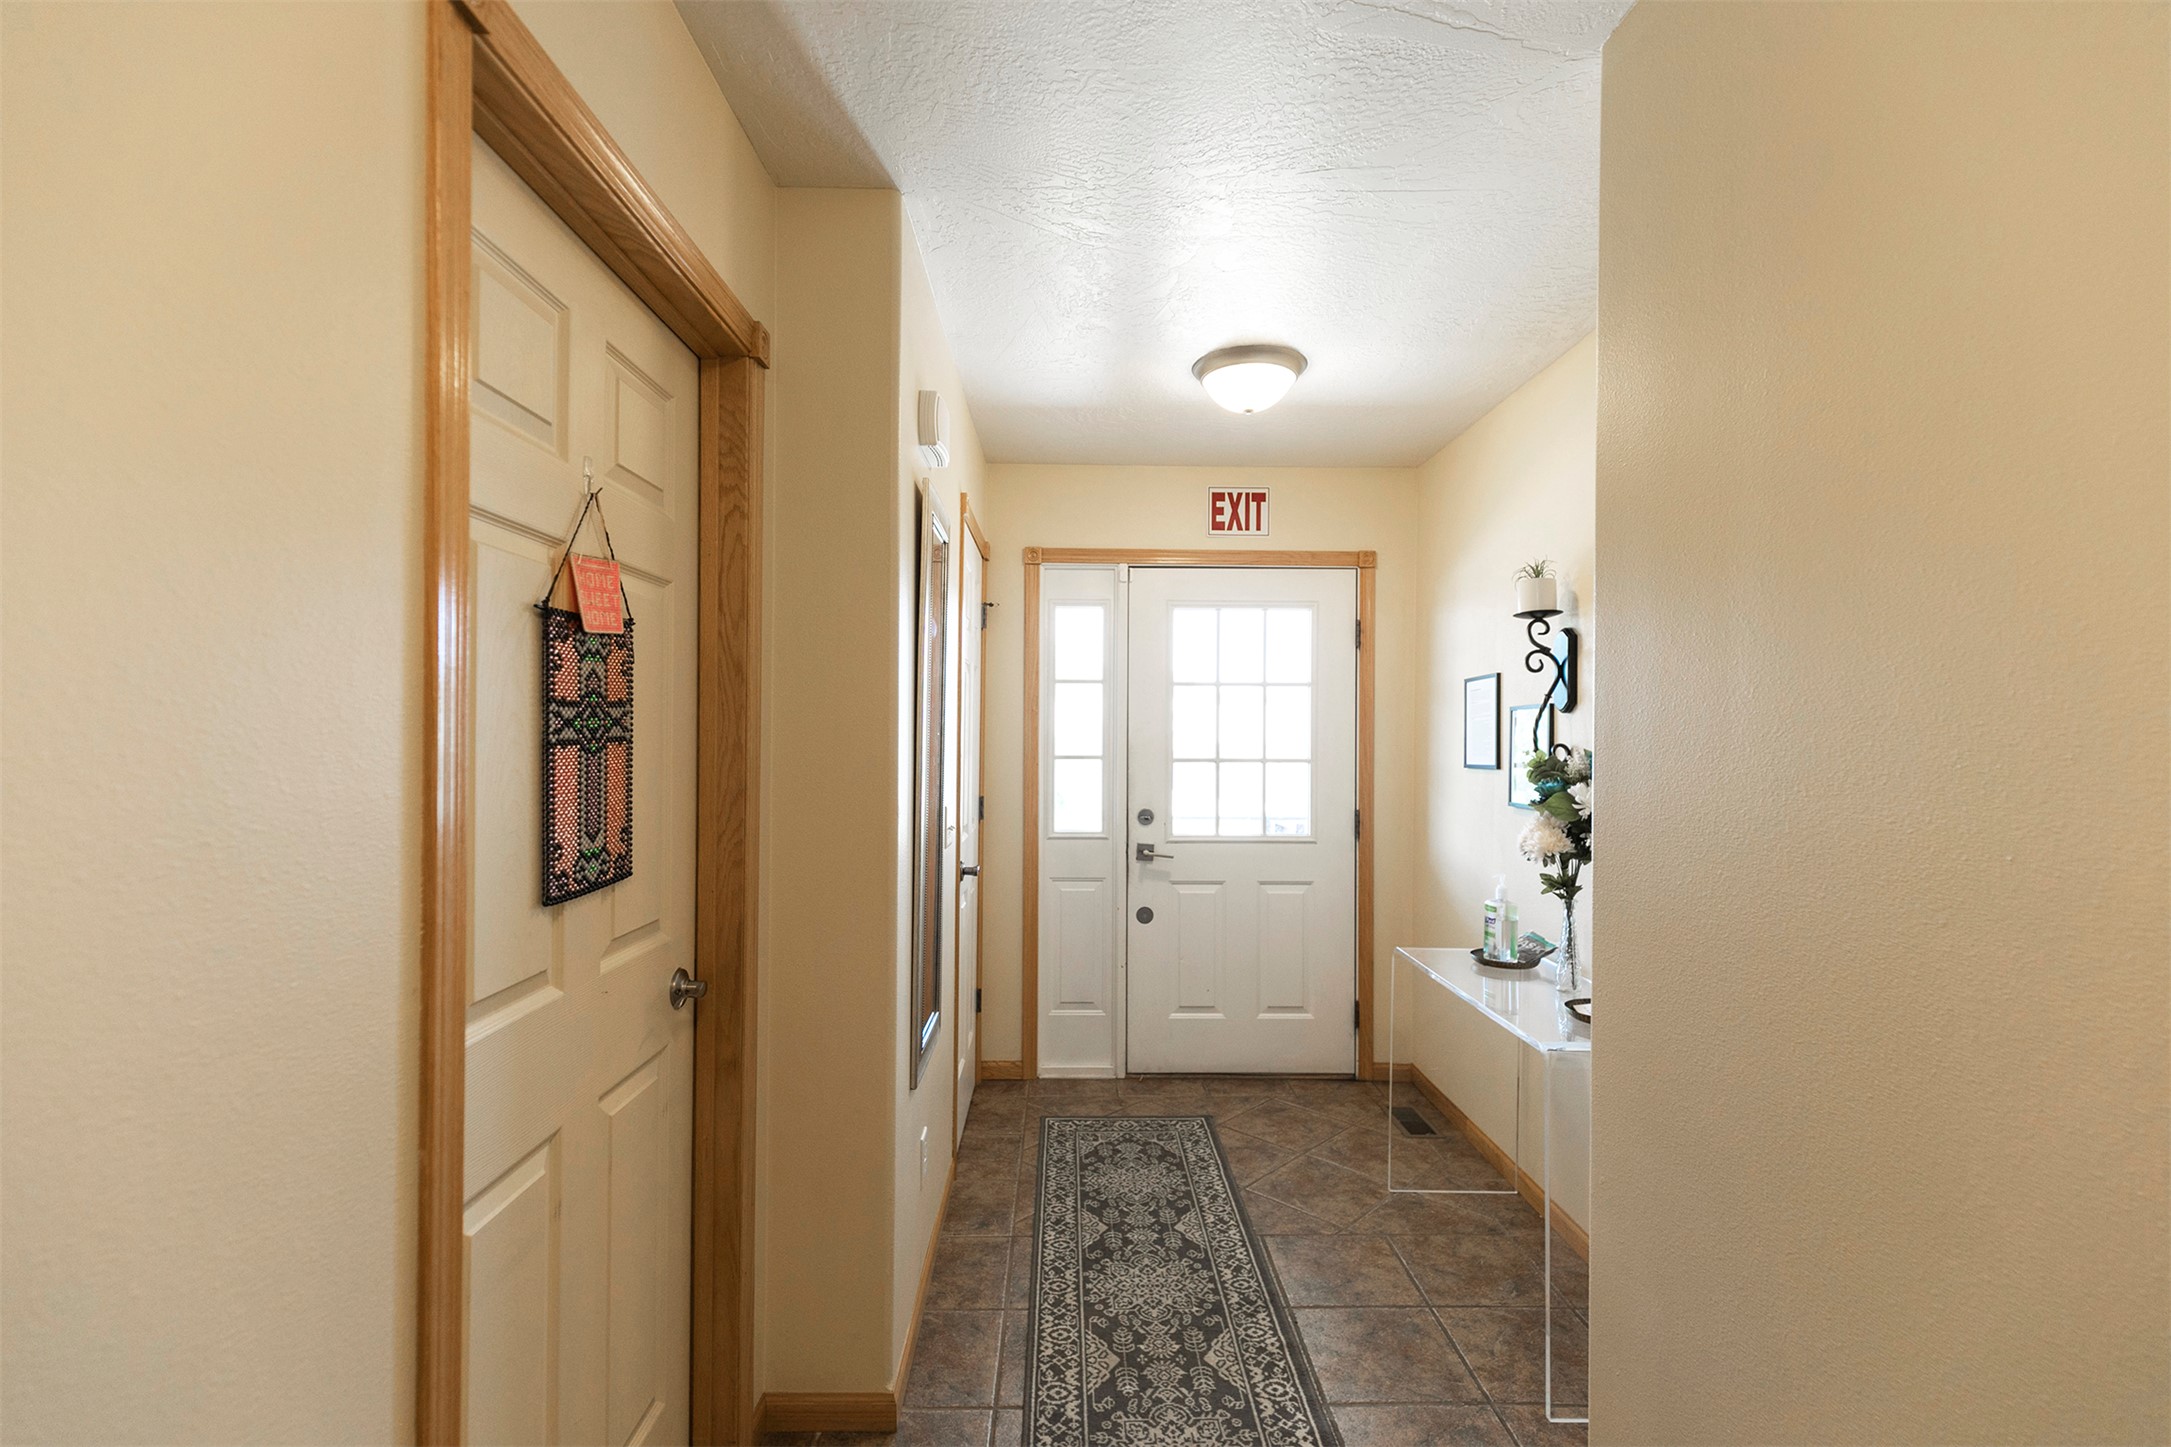
Doorway to outside featuring a textured ceiling and dark tile patterned floors
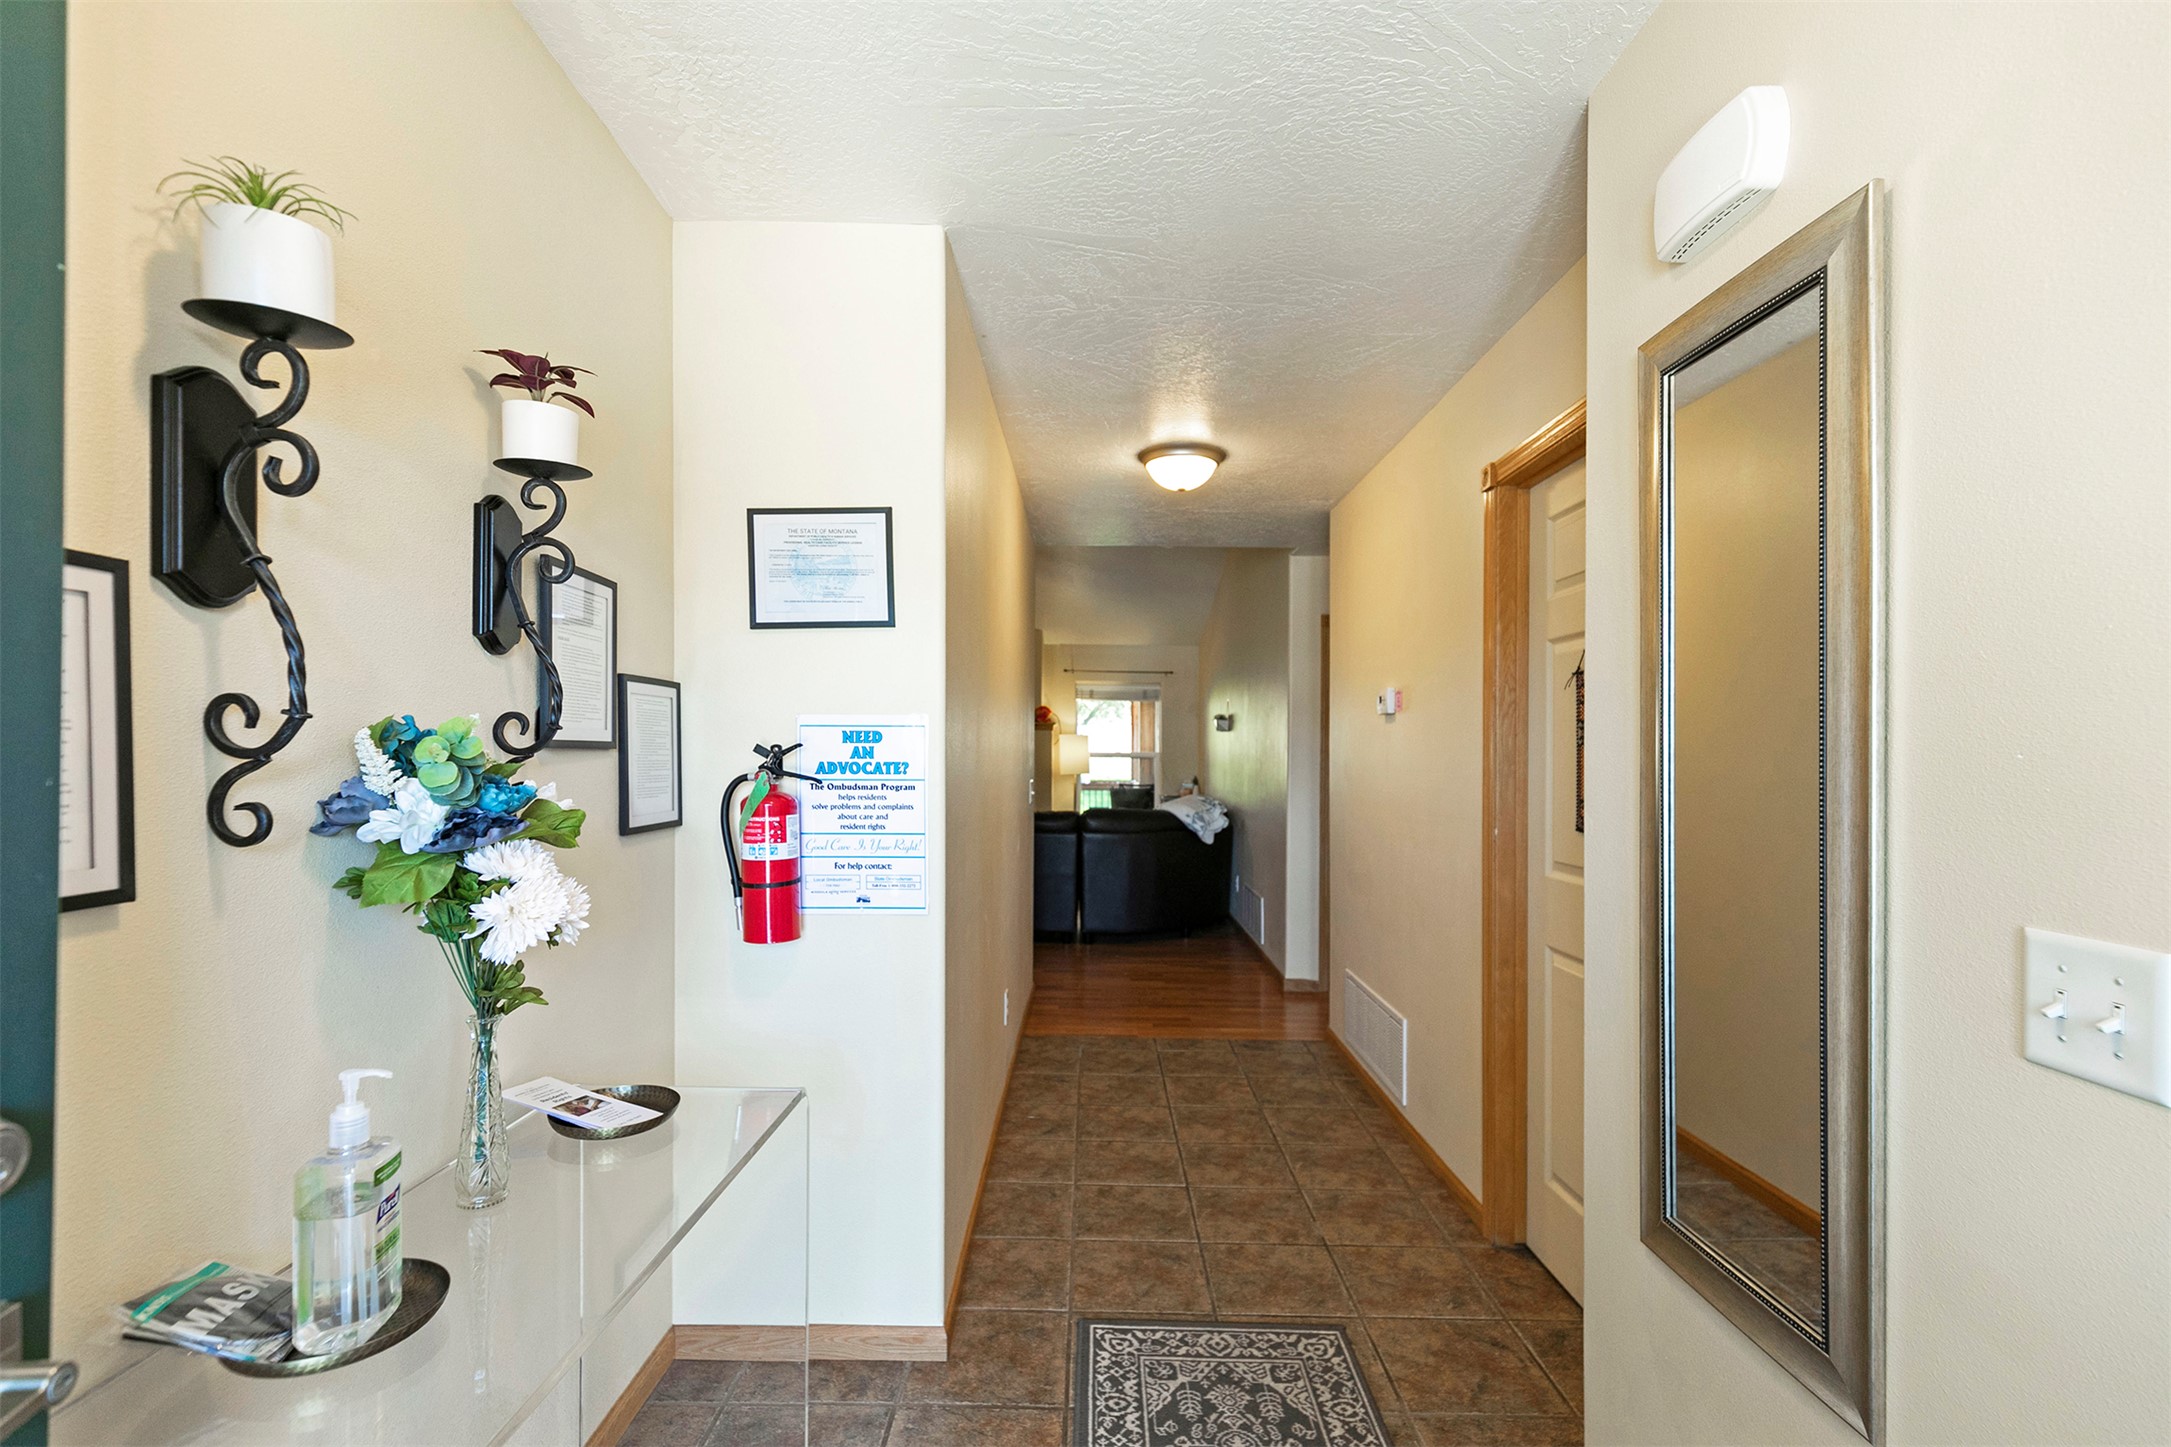
Hallway with baseboards and a textured ceiling
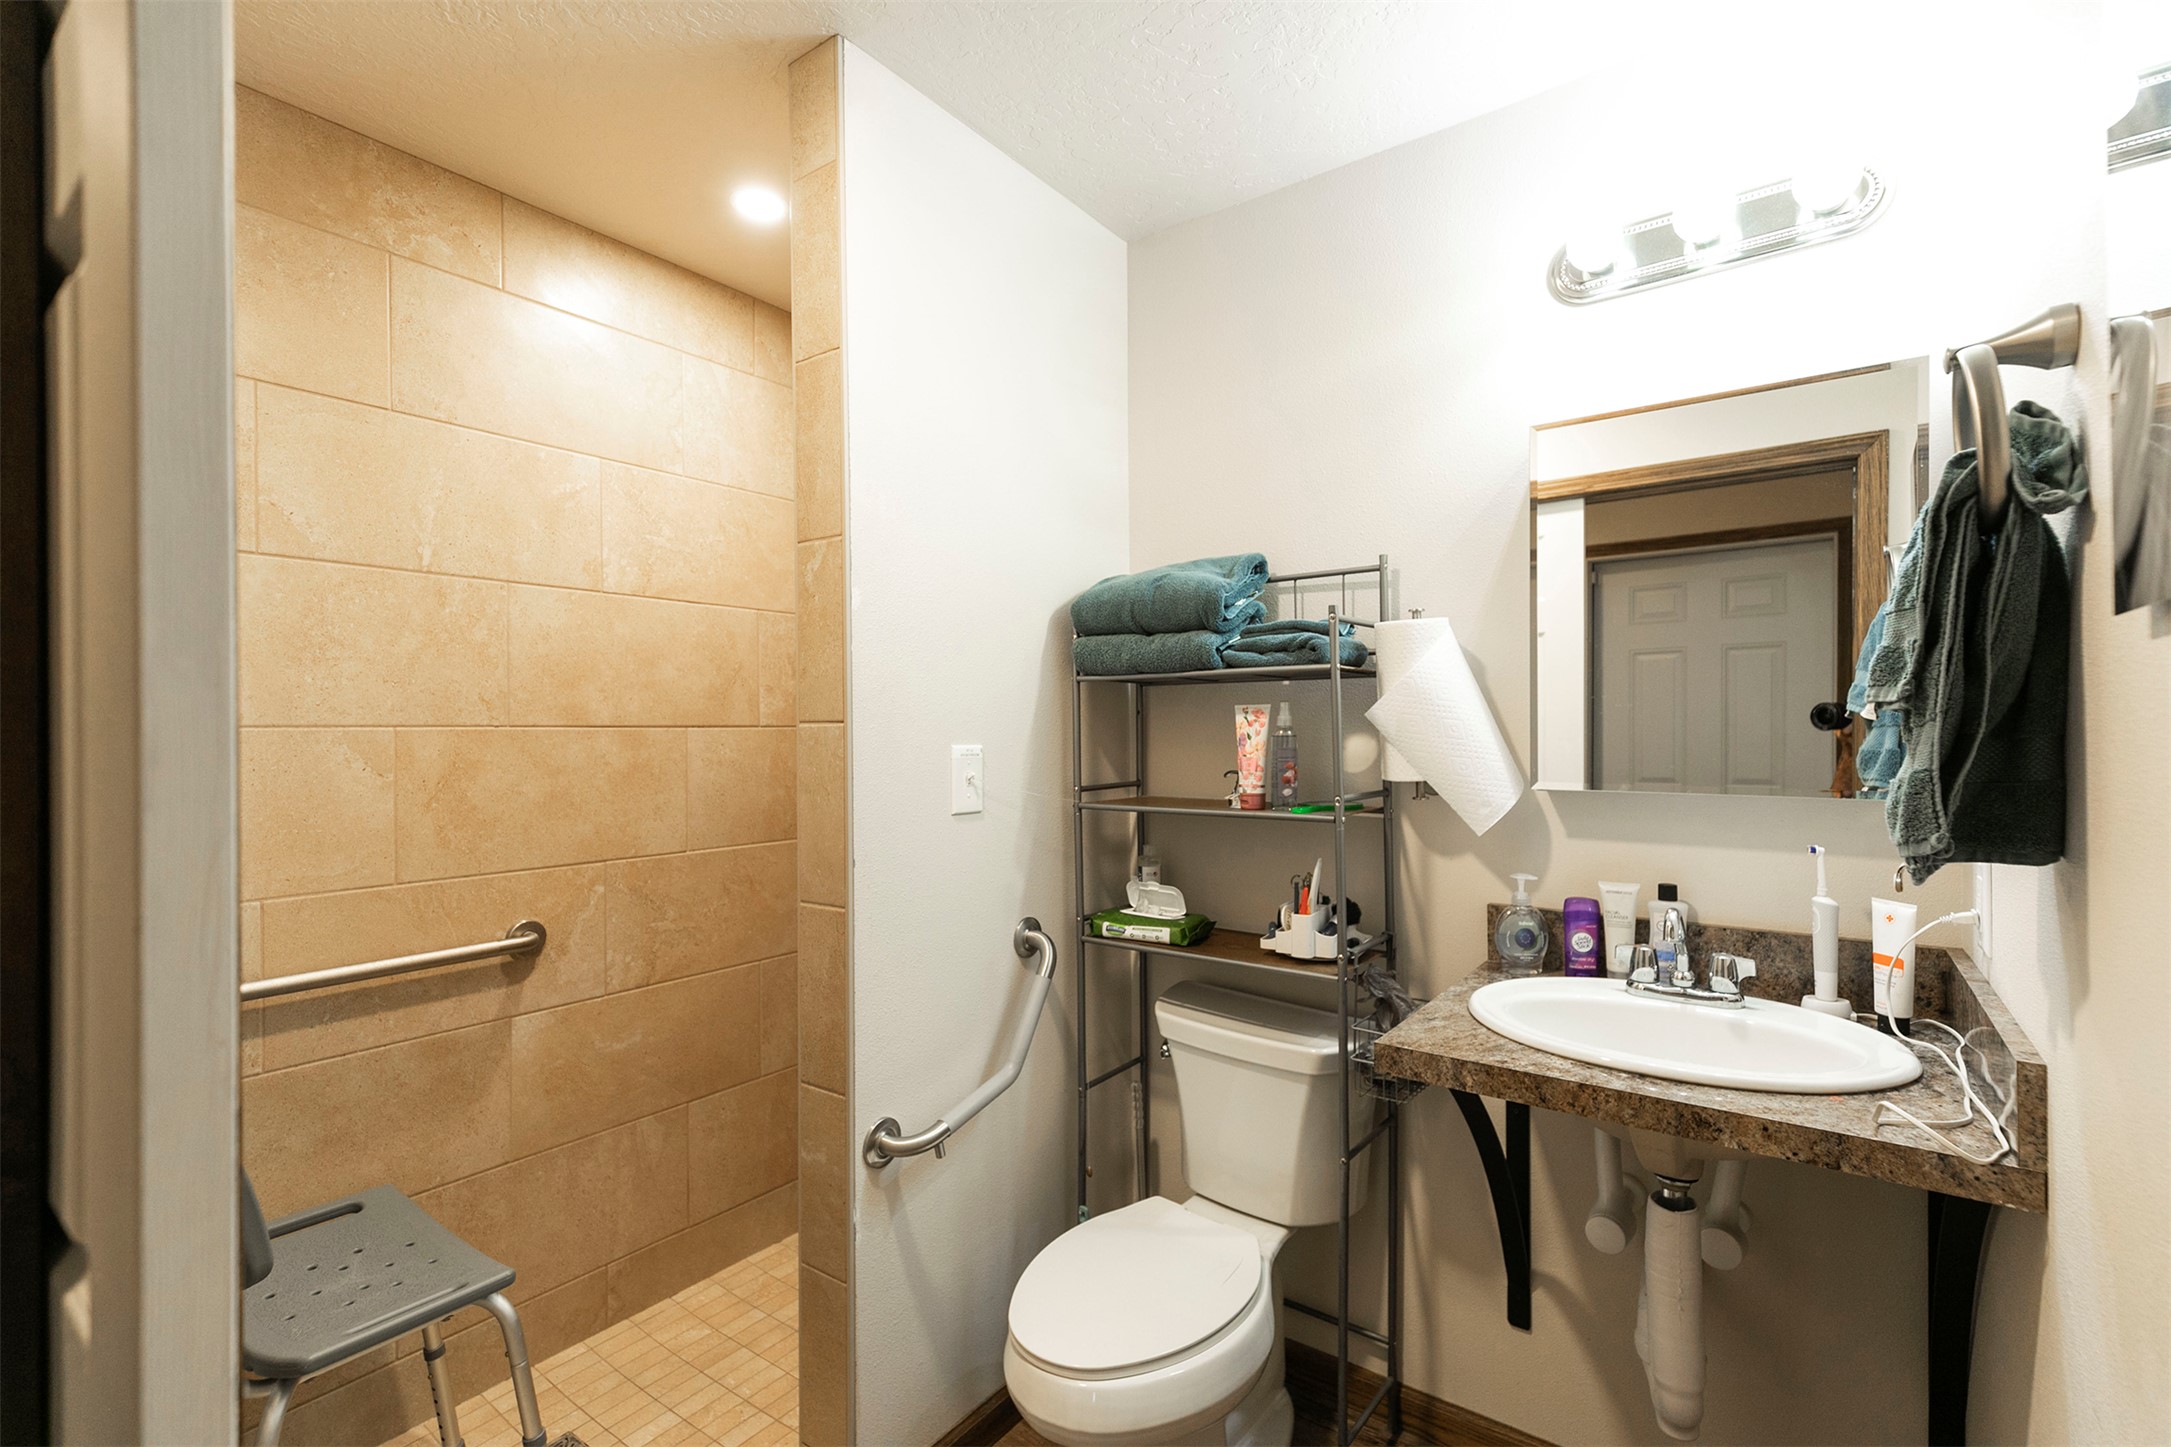
Full bath featuring a walk in shower, a textured ceiling, and recessed lighting
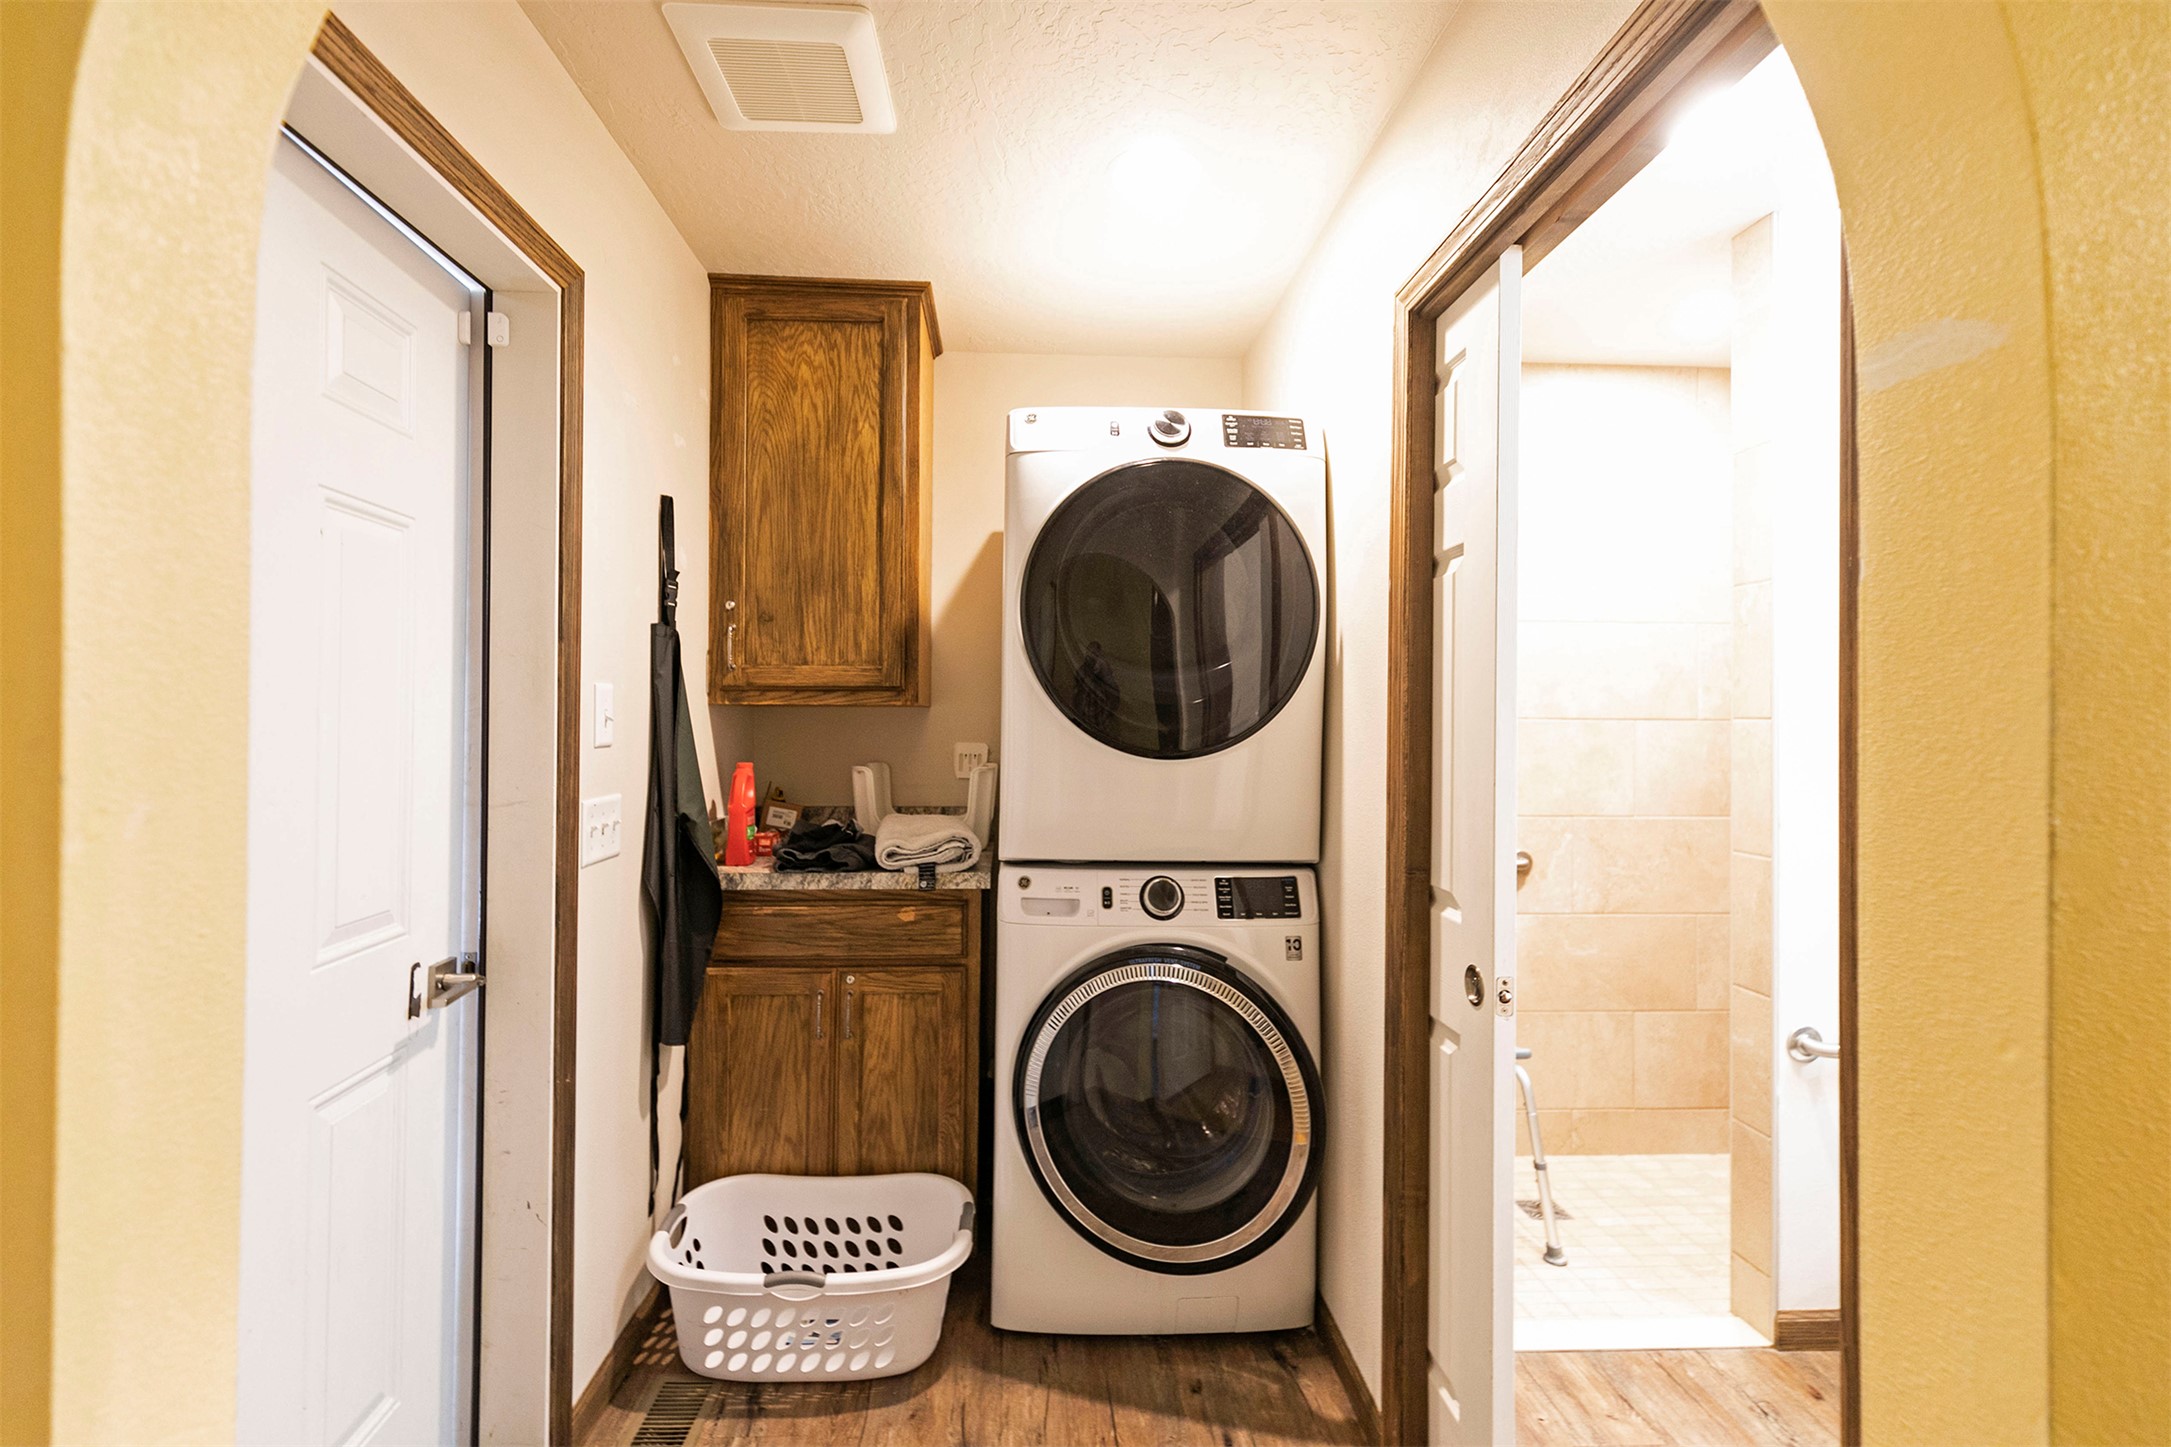
Laundry room with stacked washer and clothes dryer, cabinet space, light wood-style flooring, and a textured ceiling
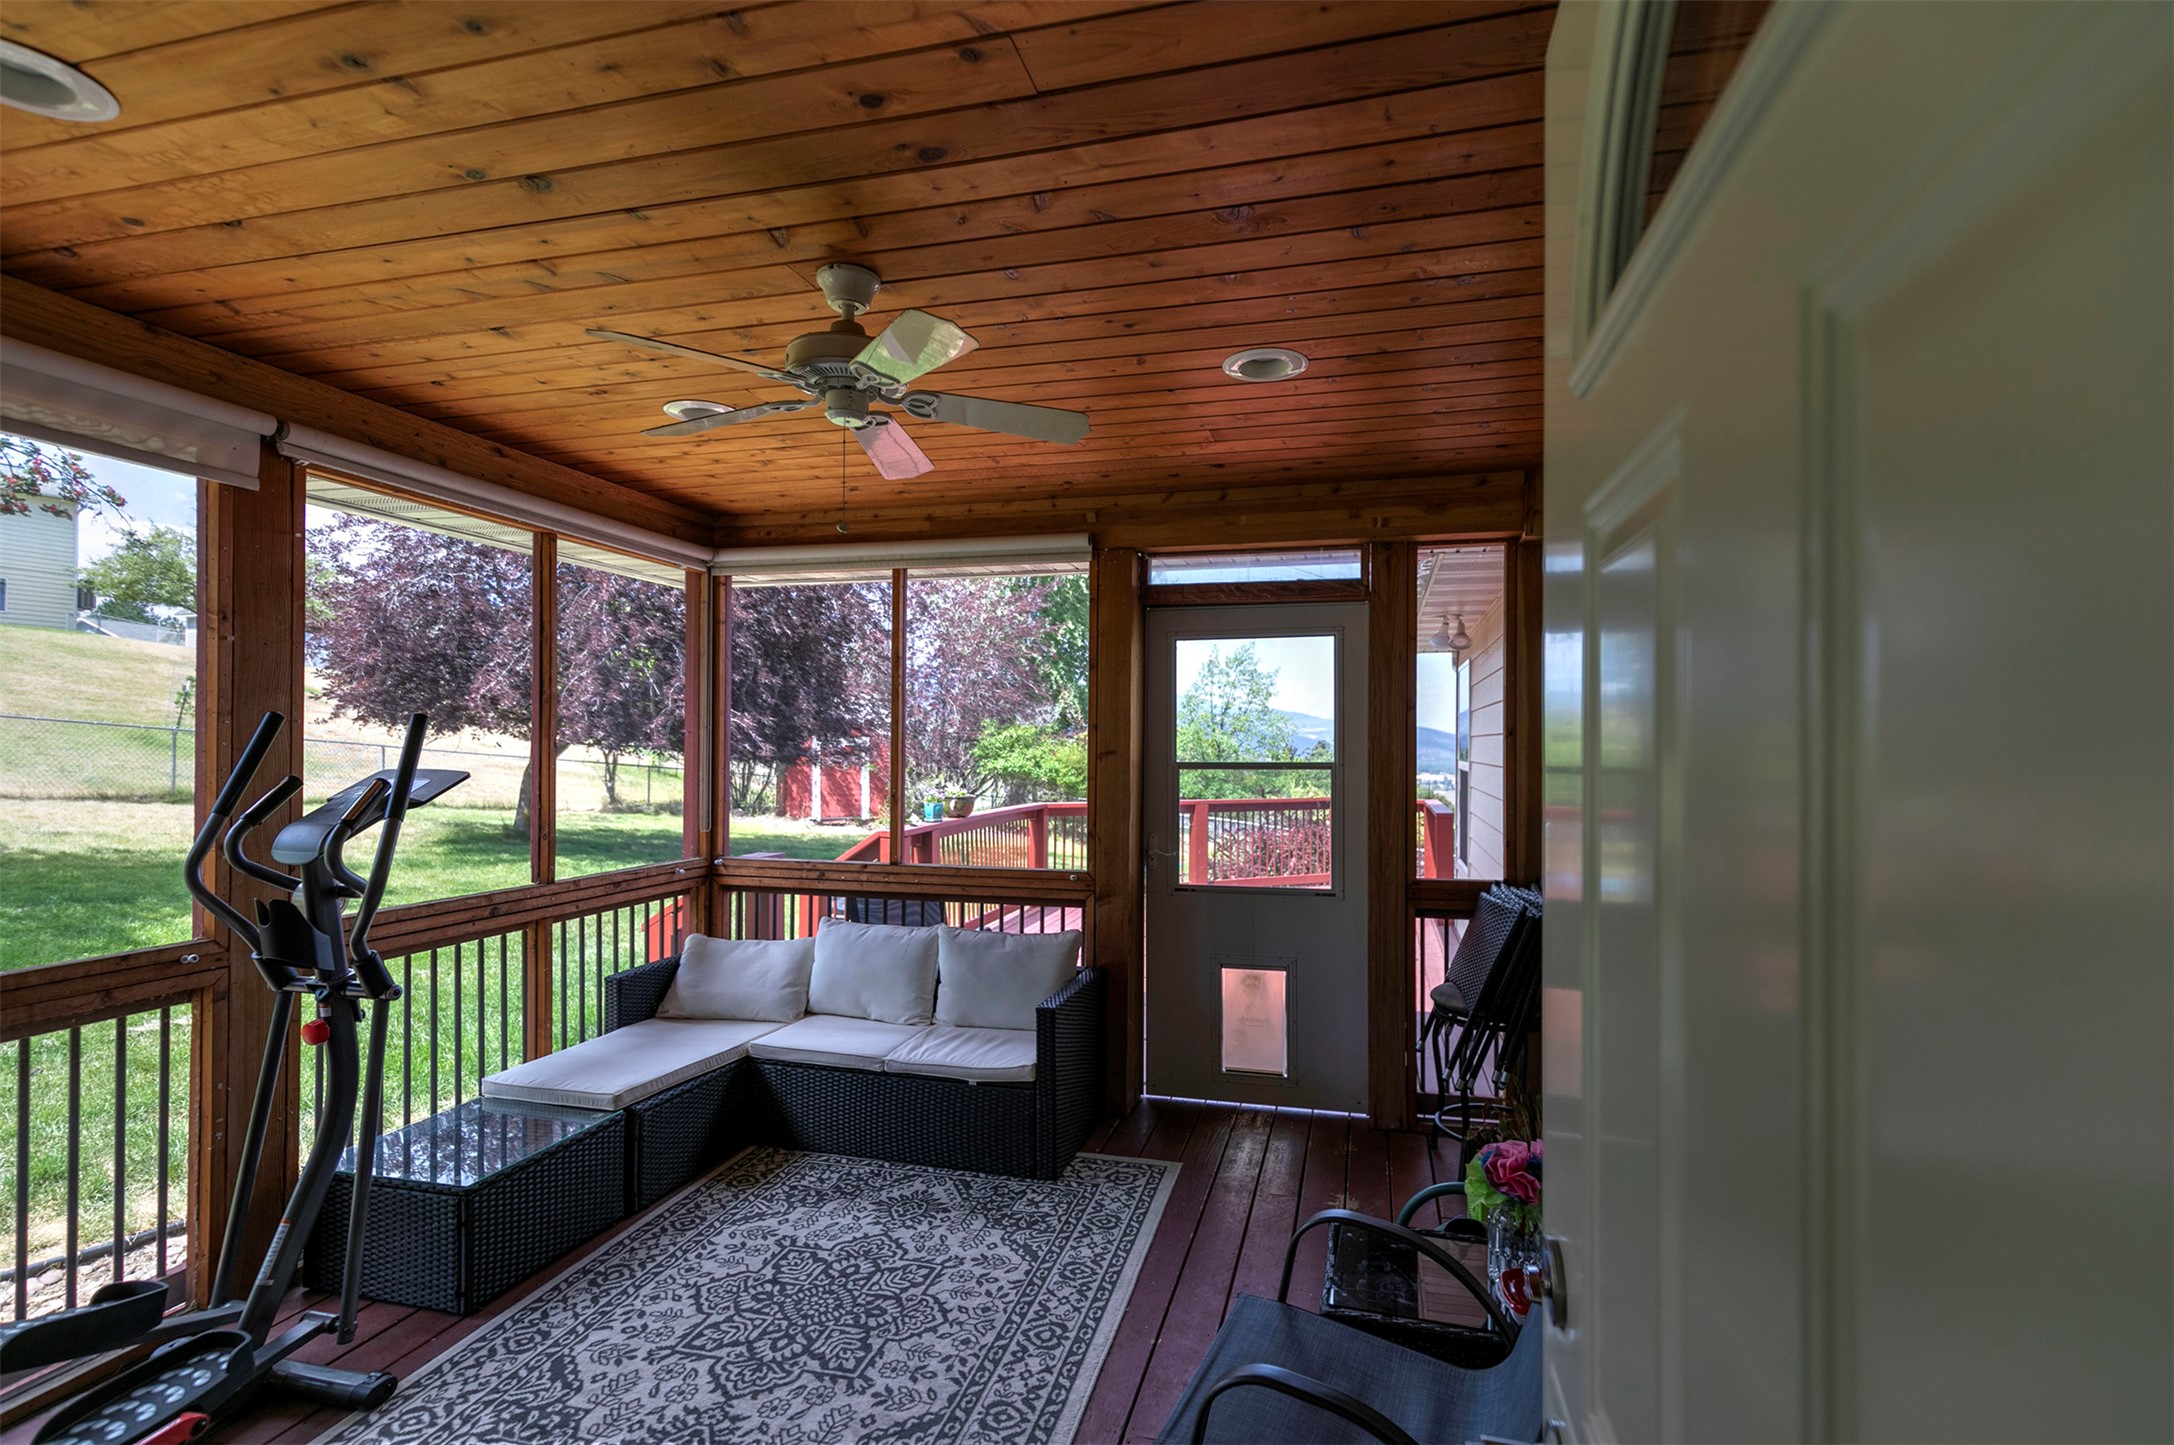
Sunroom featuring ceiling fan and an outdoor hangout area
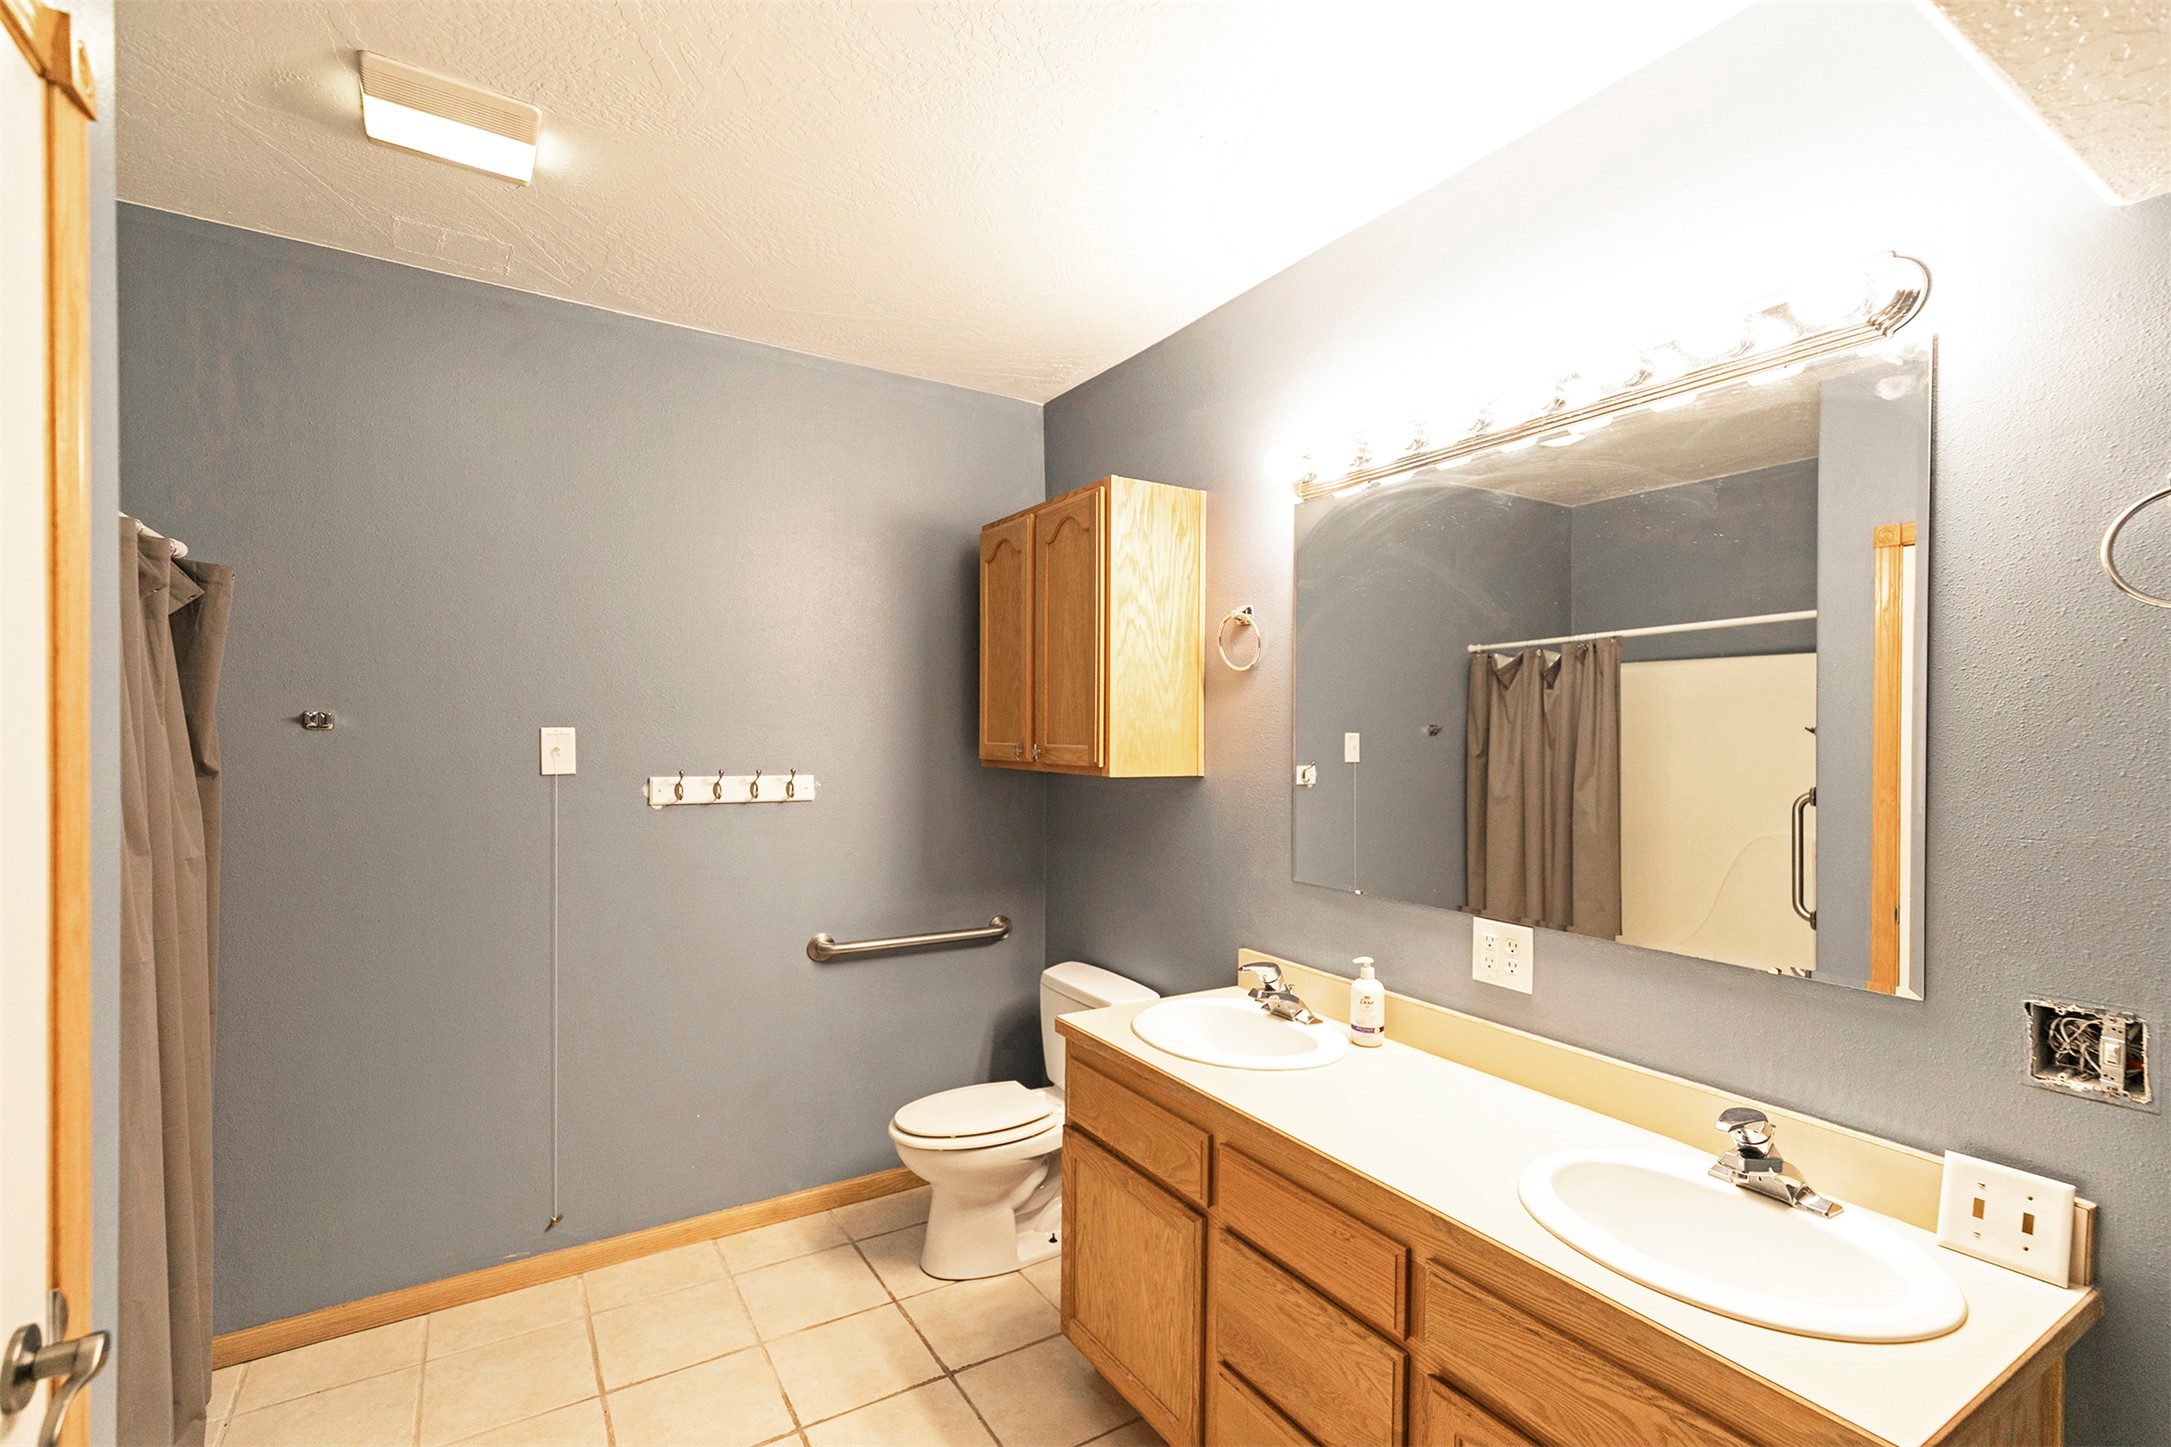
Full bath with double vanity, tile patterned floors, and a shower with shower curtain
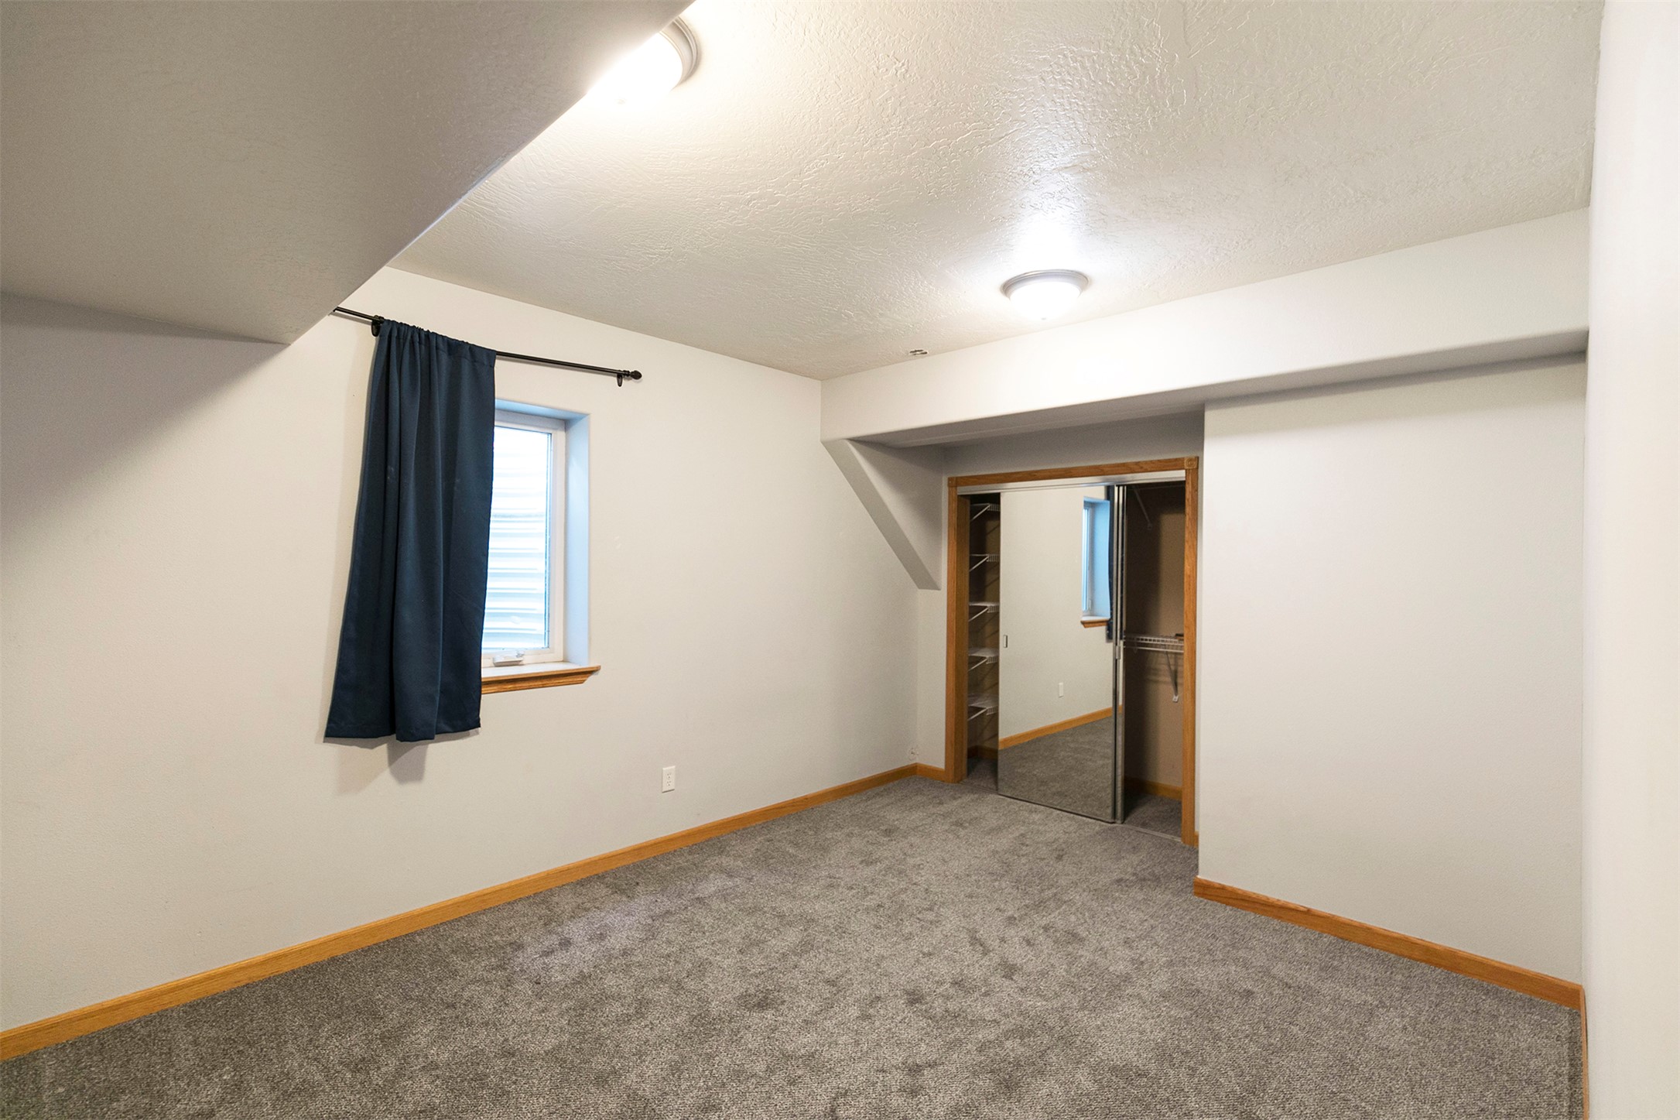
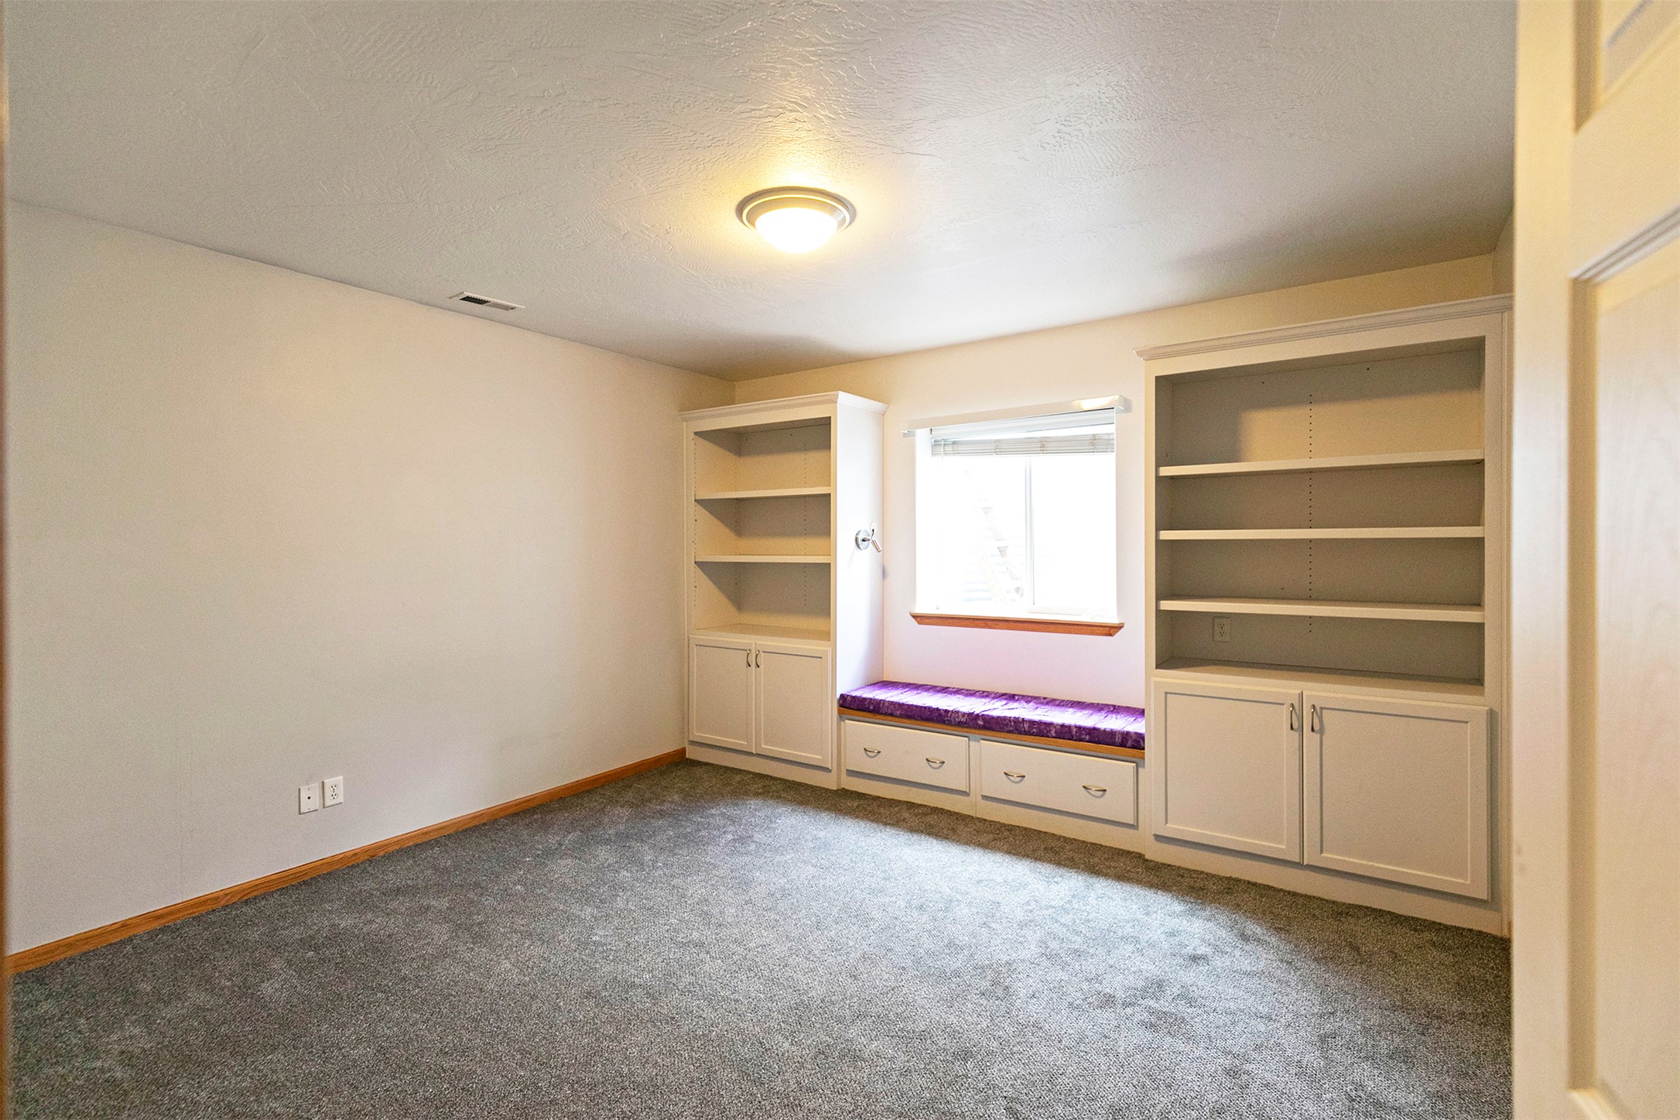
Unfurnished bedroom featuring a textured ceiling, carpet, and a closet
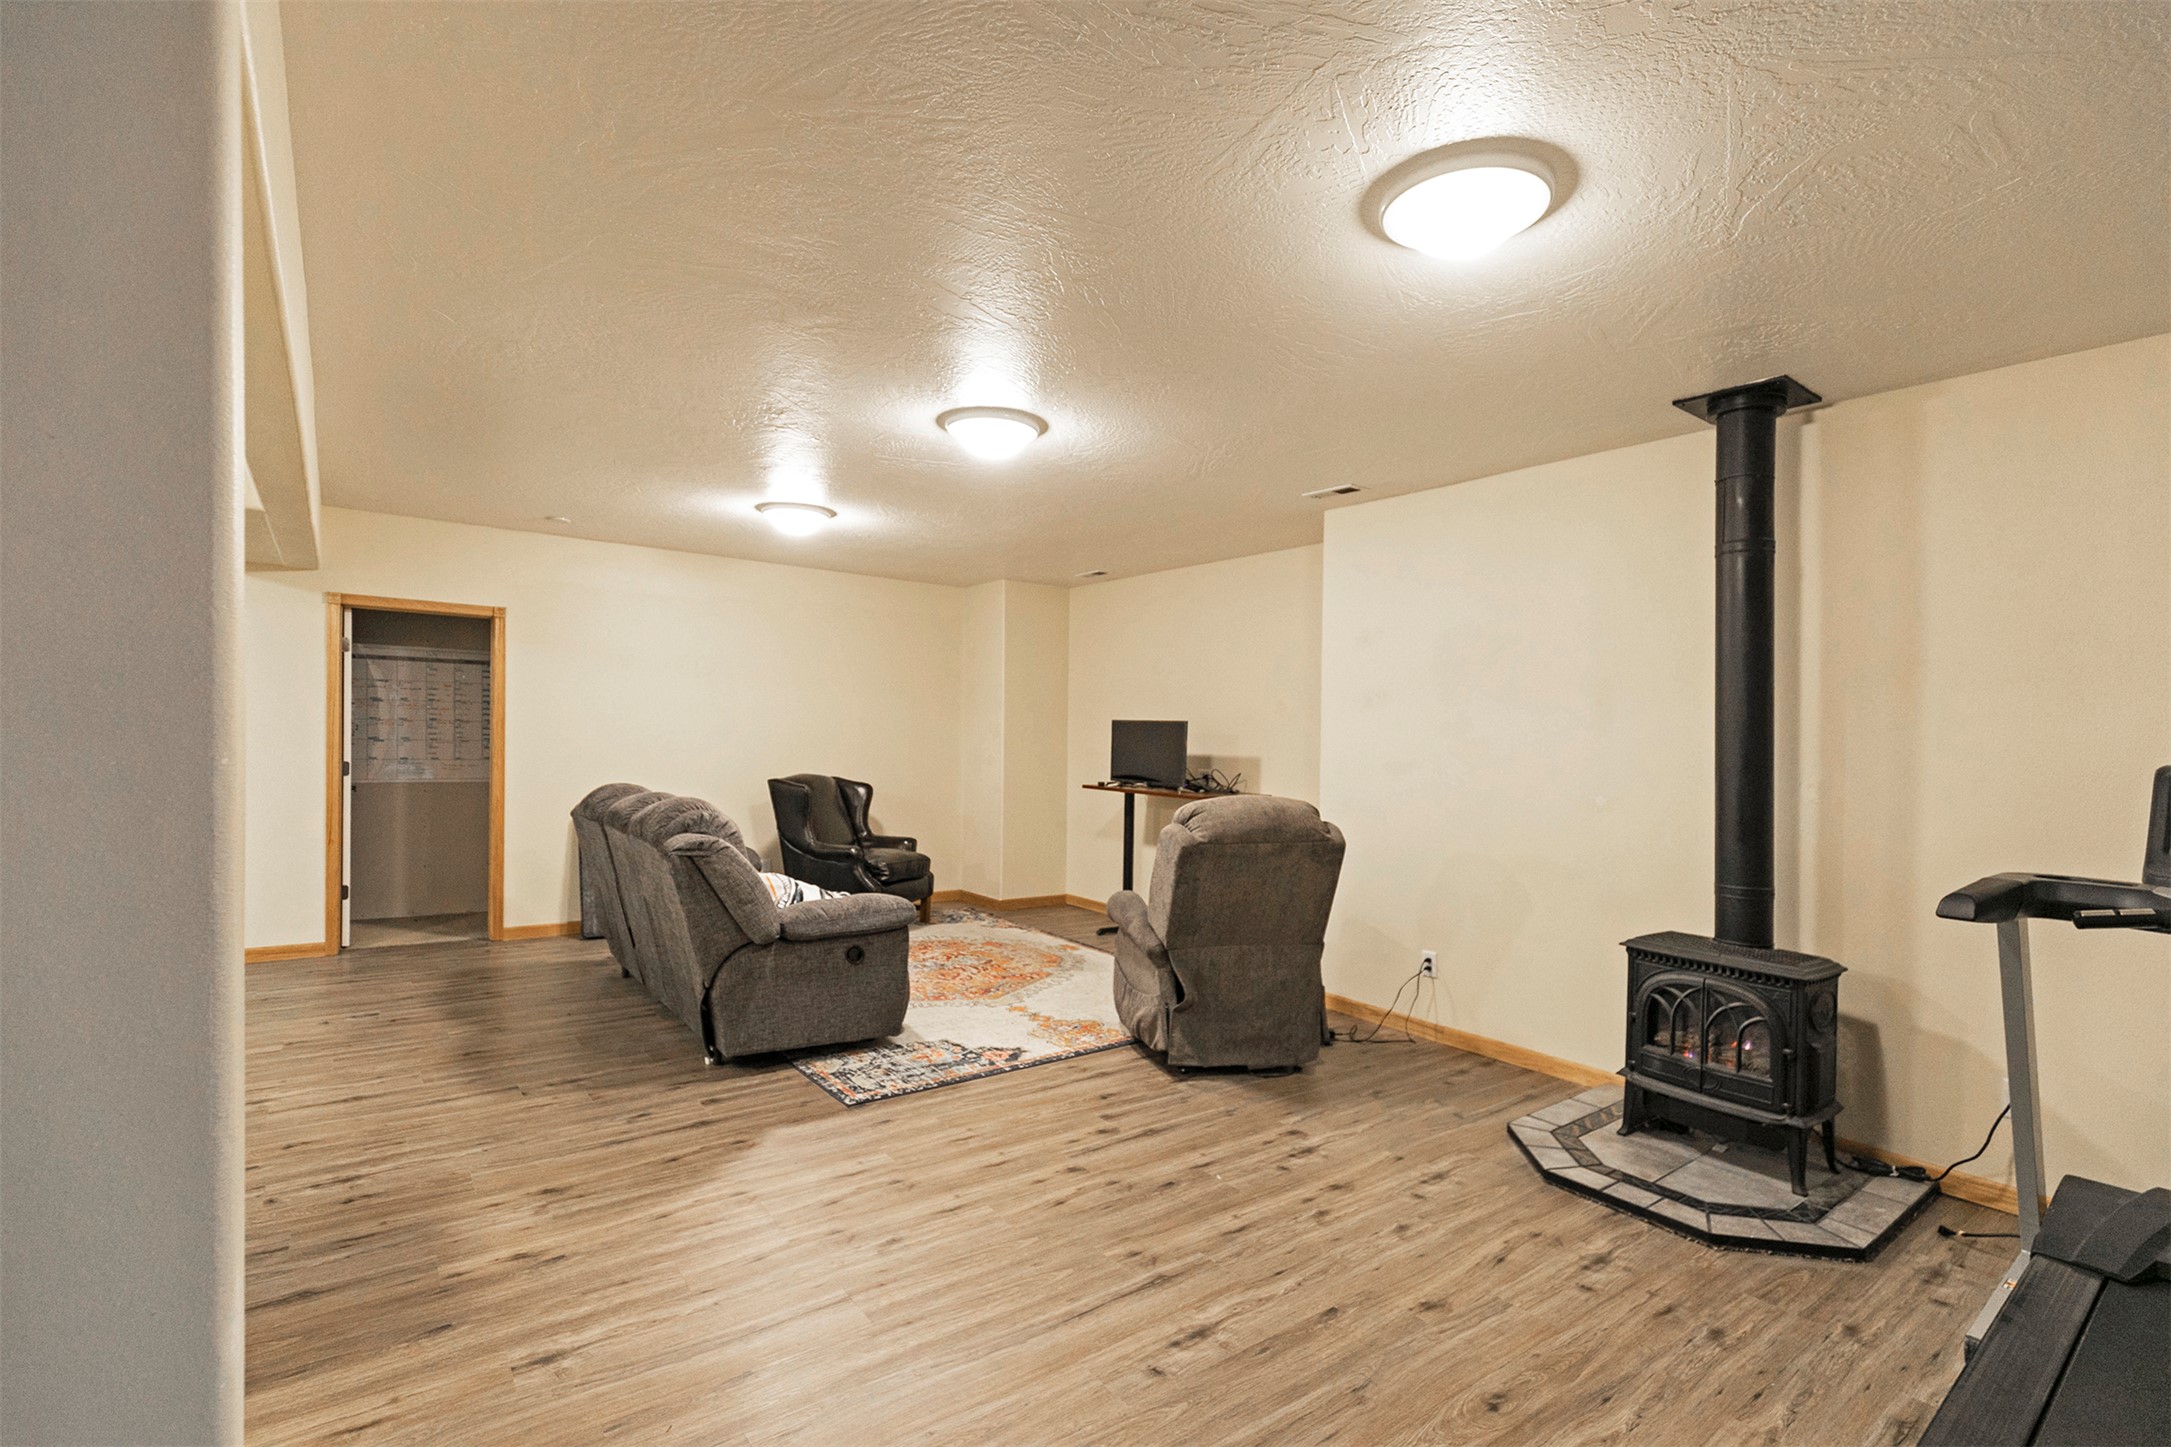
Living room with a textured ceiling, a wood stove, and wood finished floors
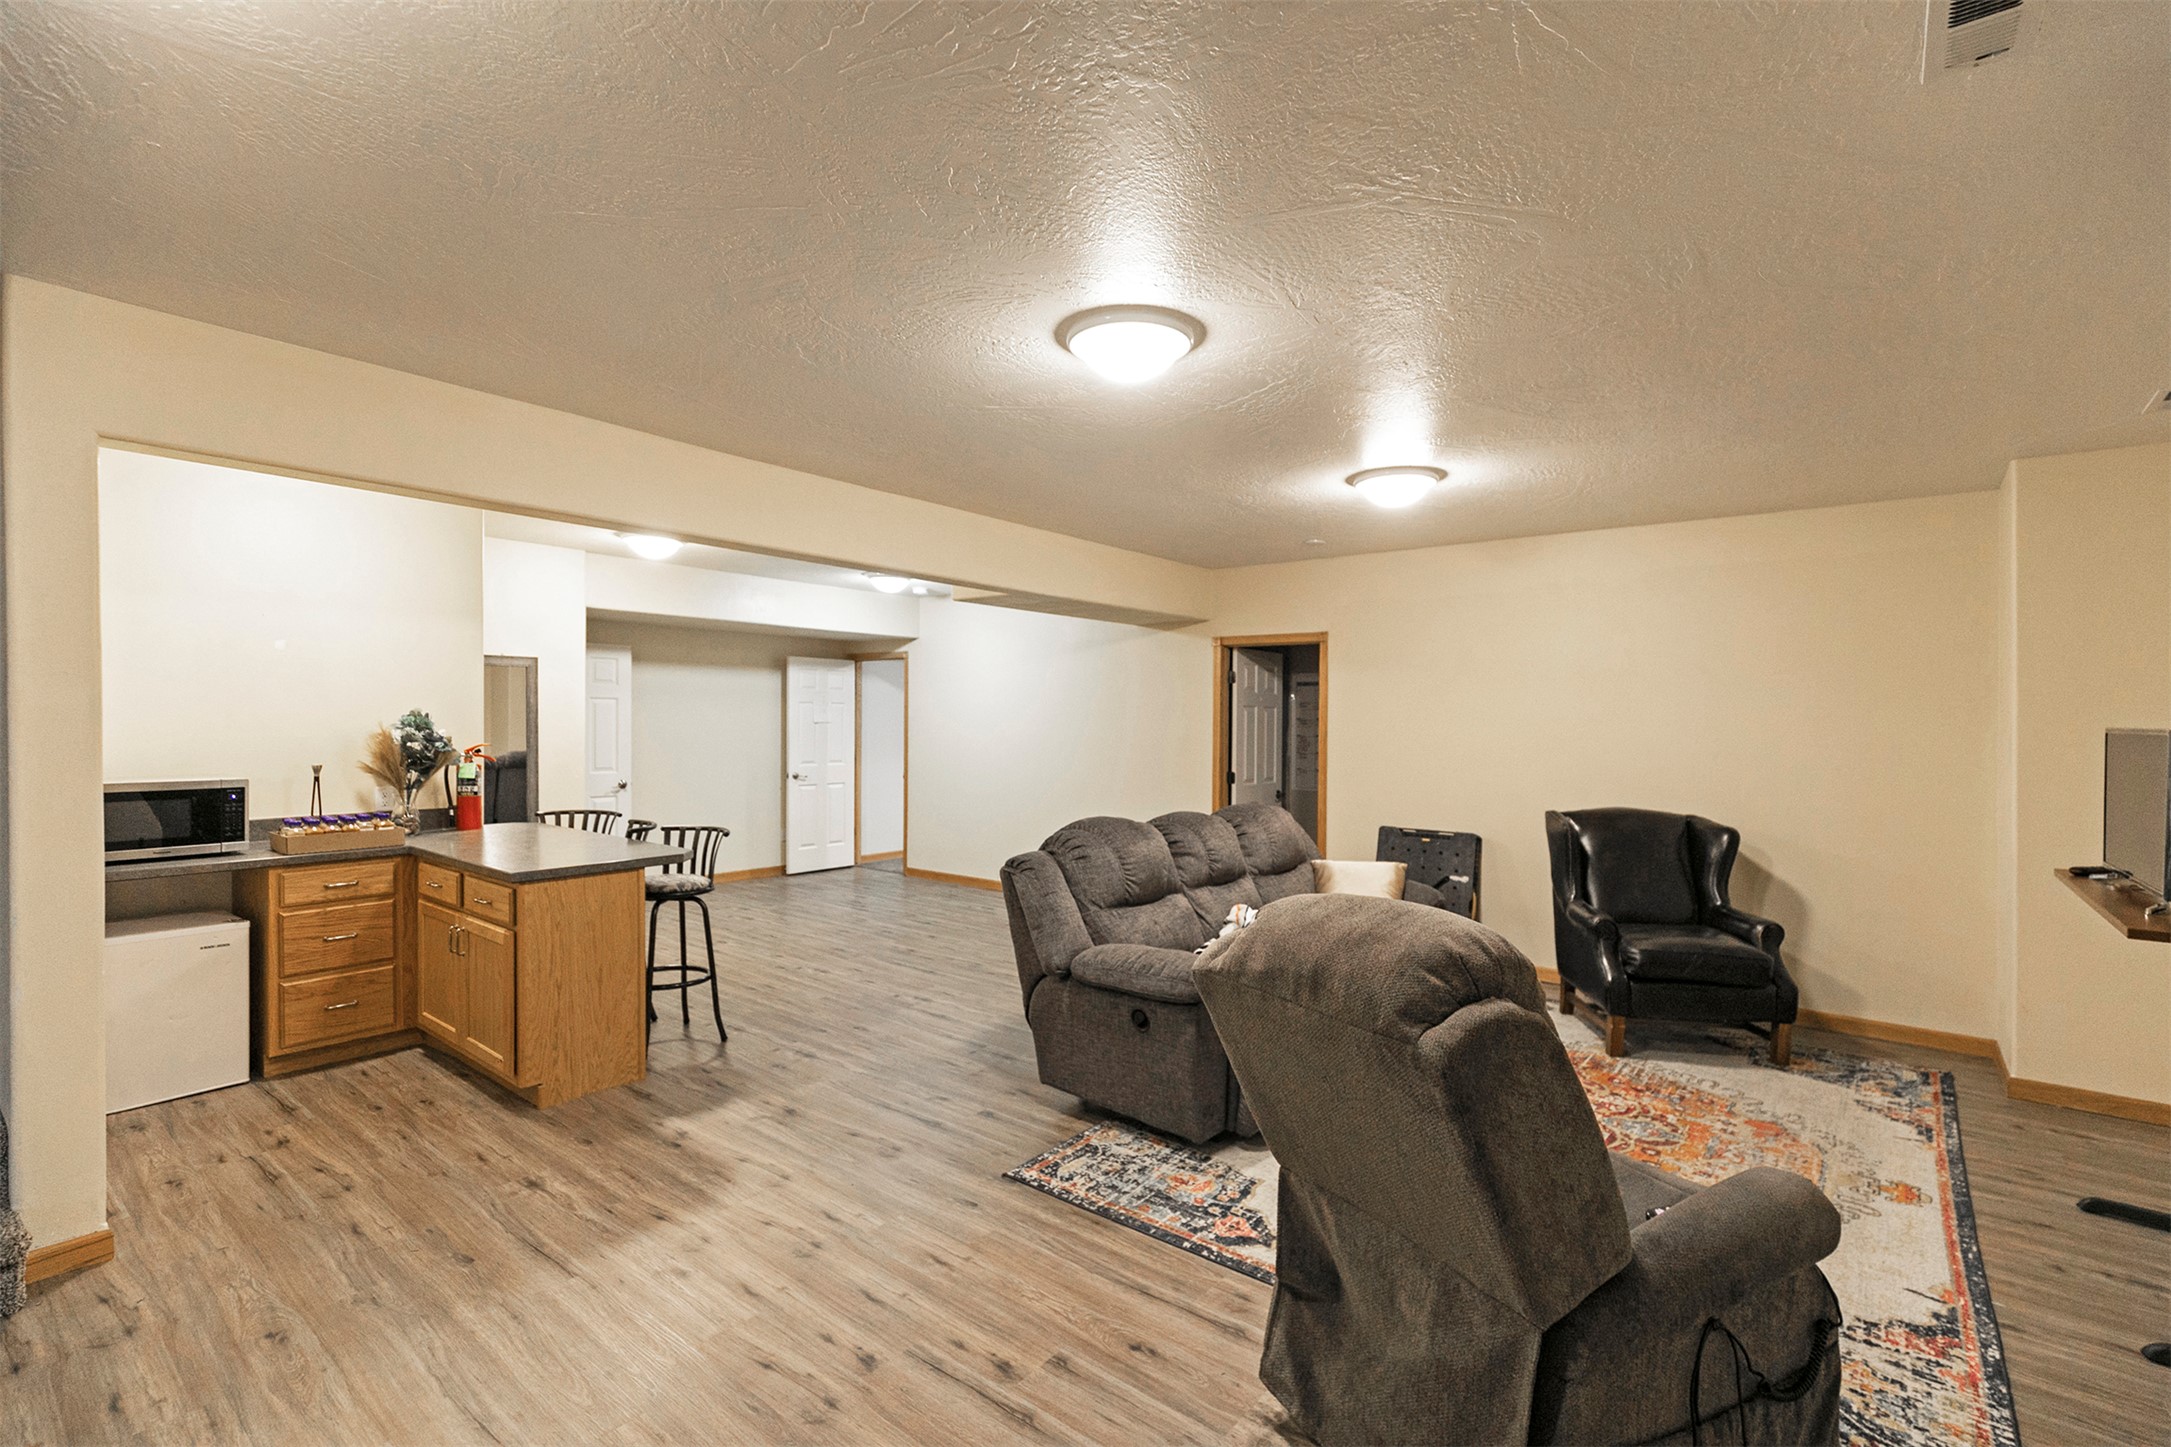
Living room with a textured ceiling and light wood finished floors
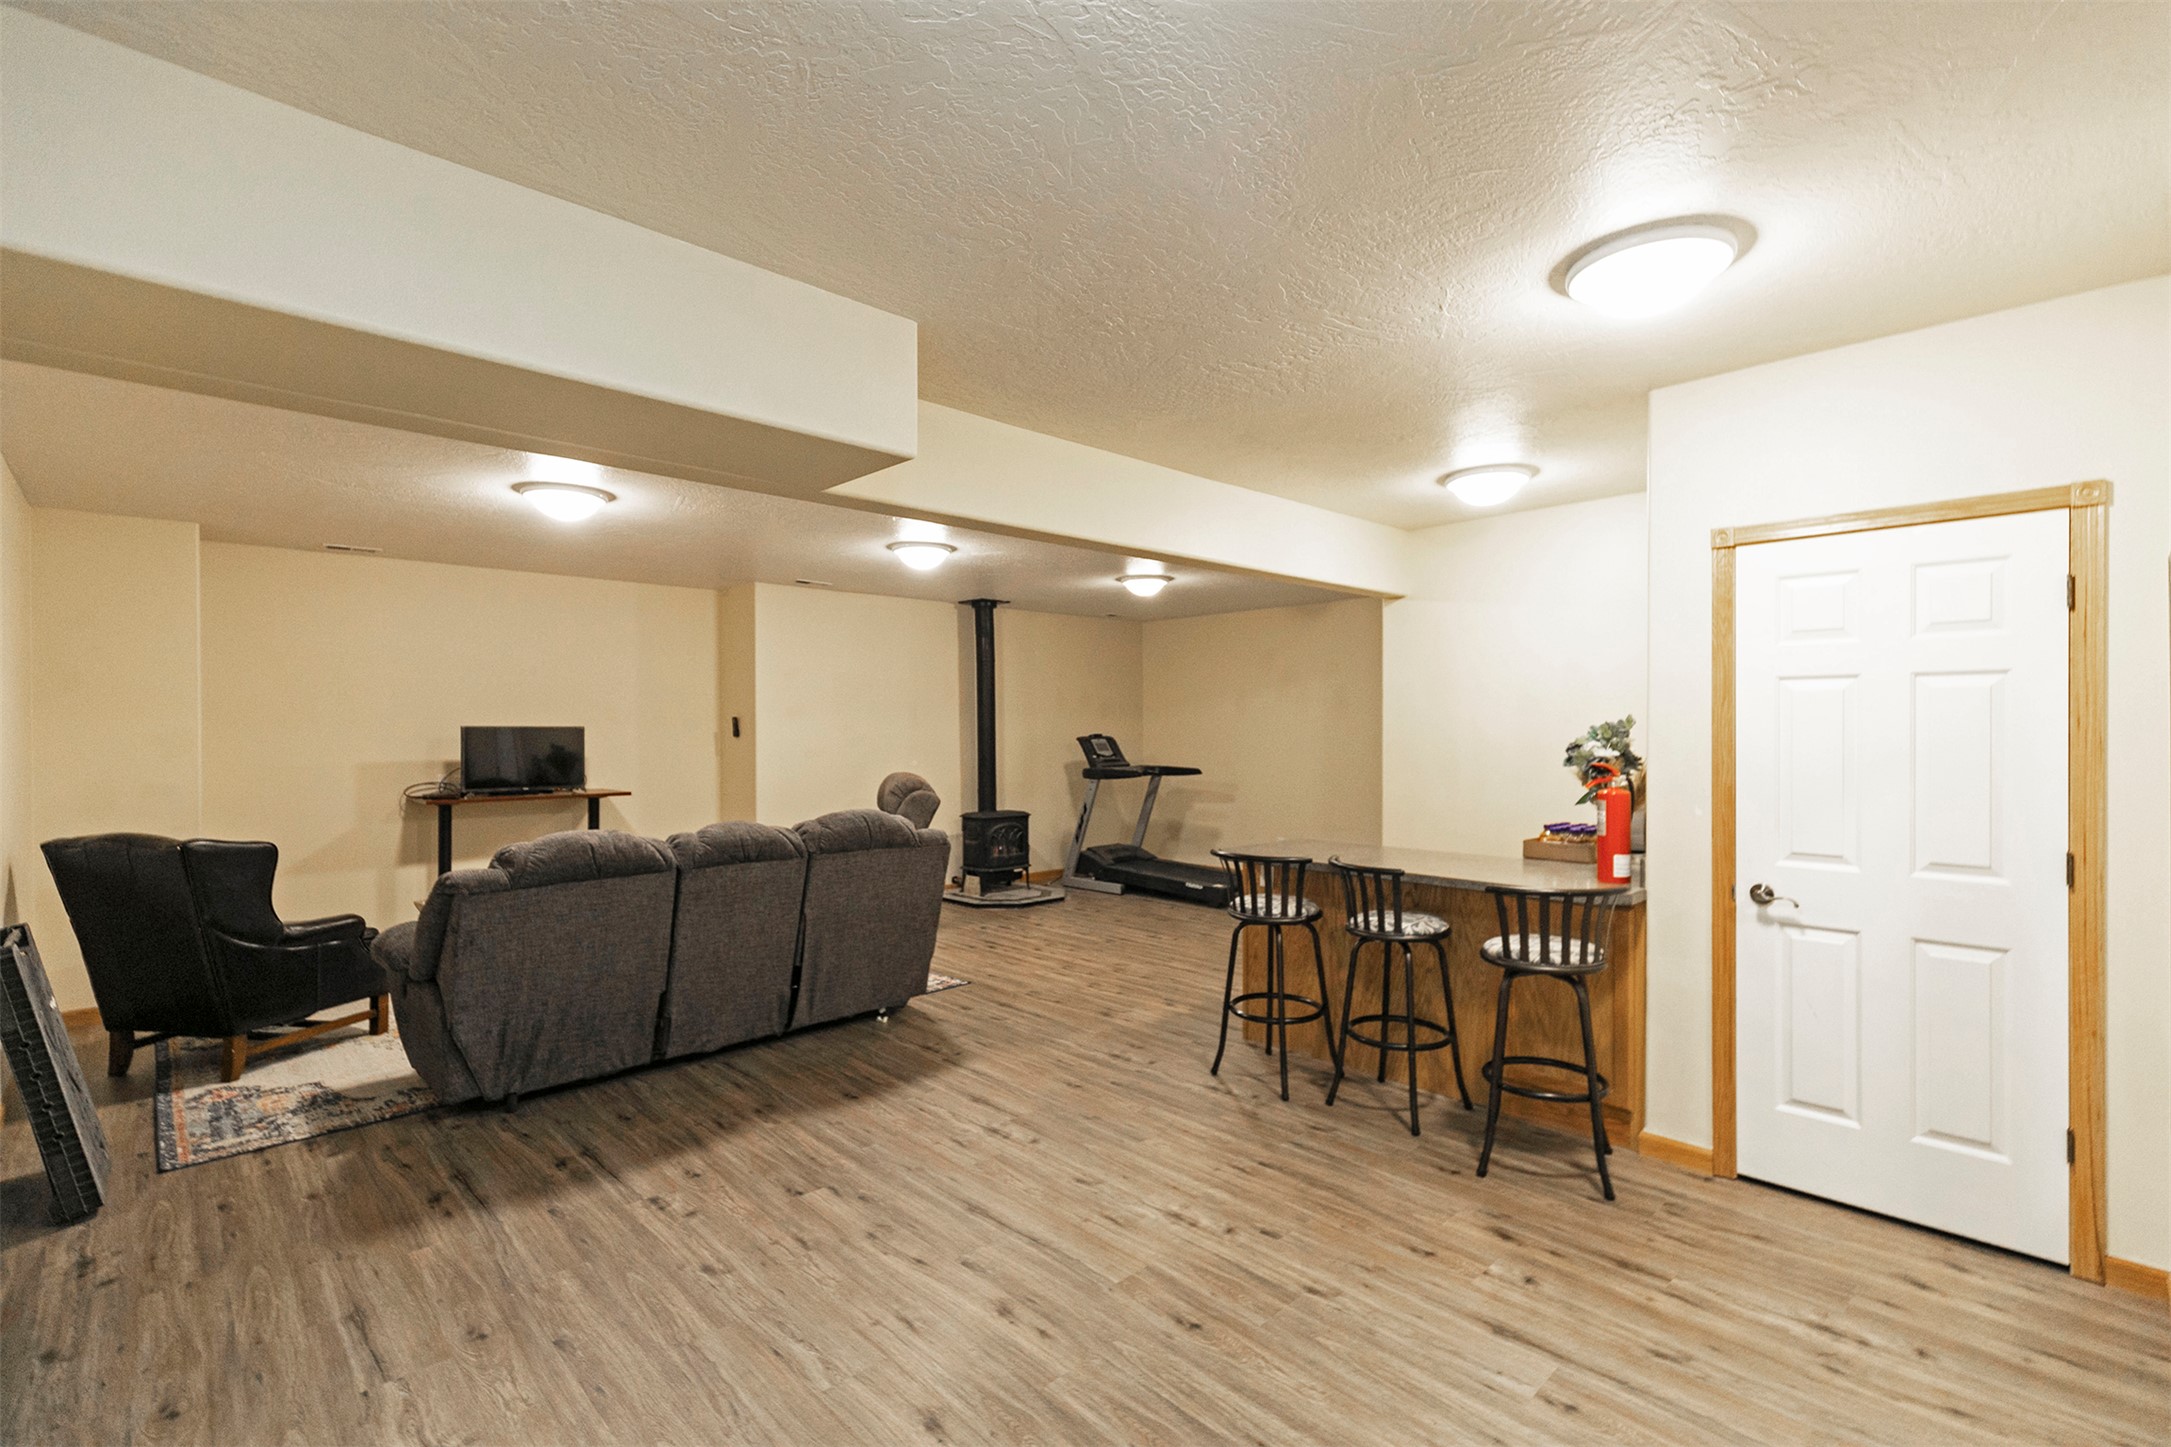
Living room featuring a textured ceiling and wood finished floors
Unfurnished bedroom featuring a textured ceiling and dark colored carpet
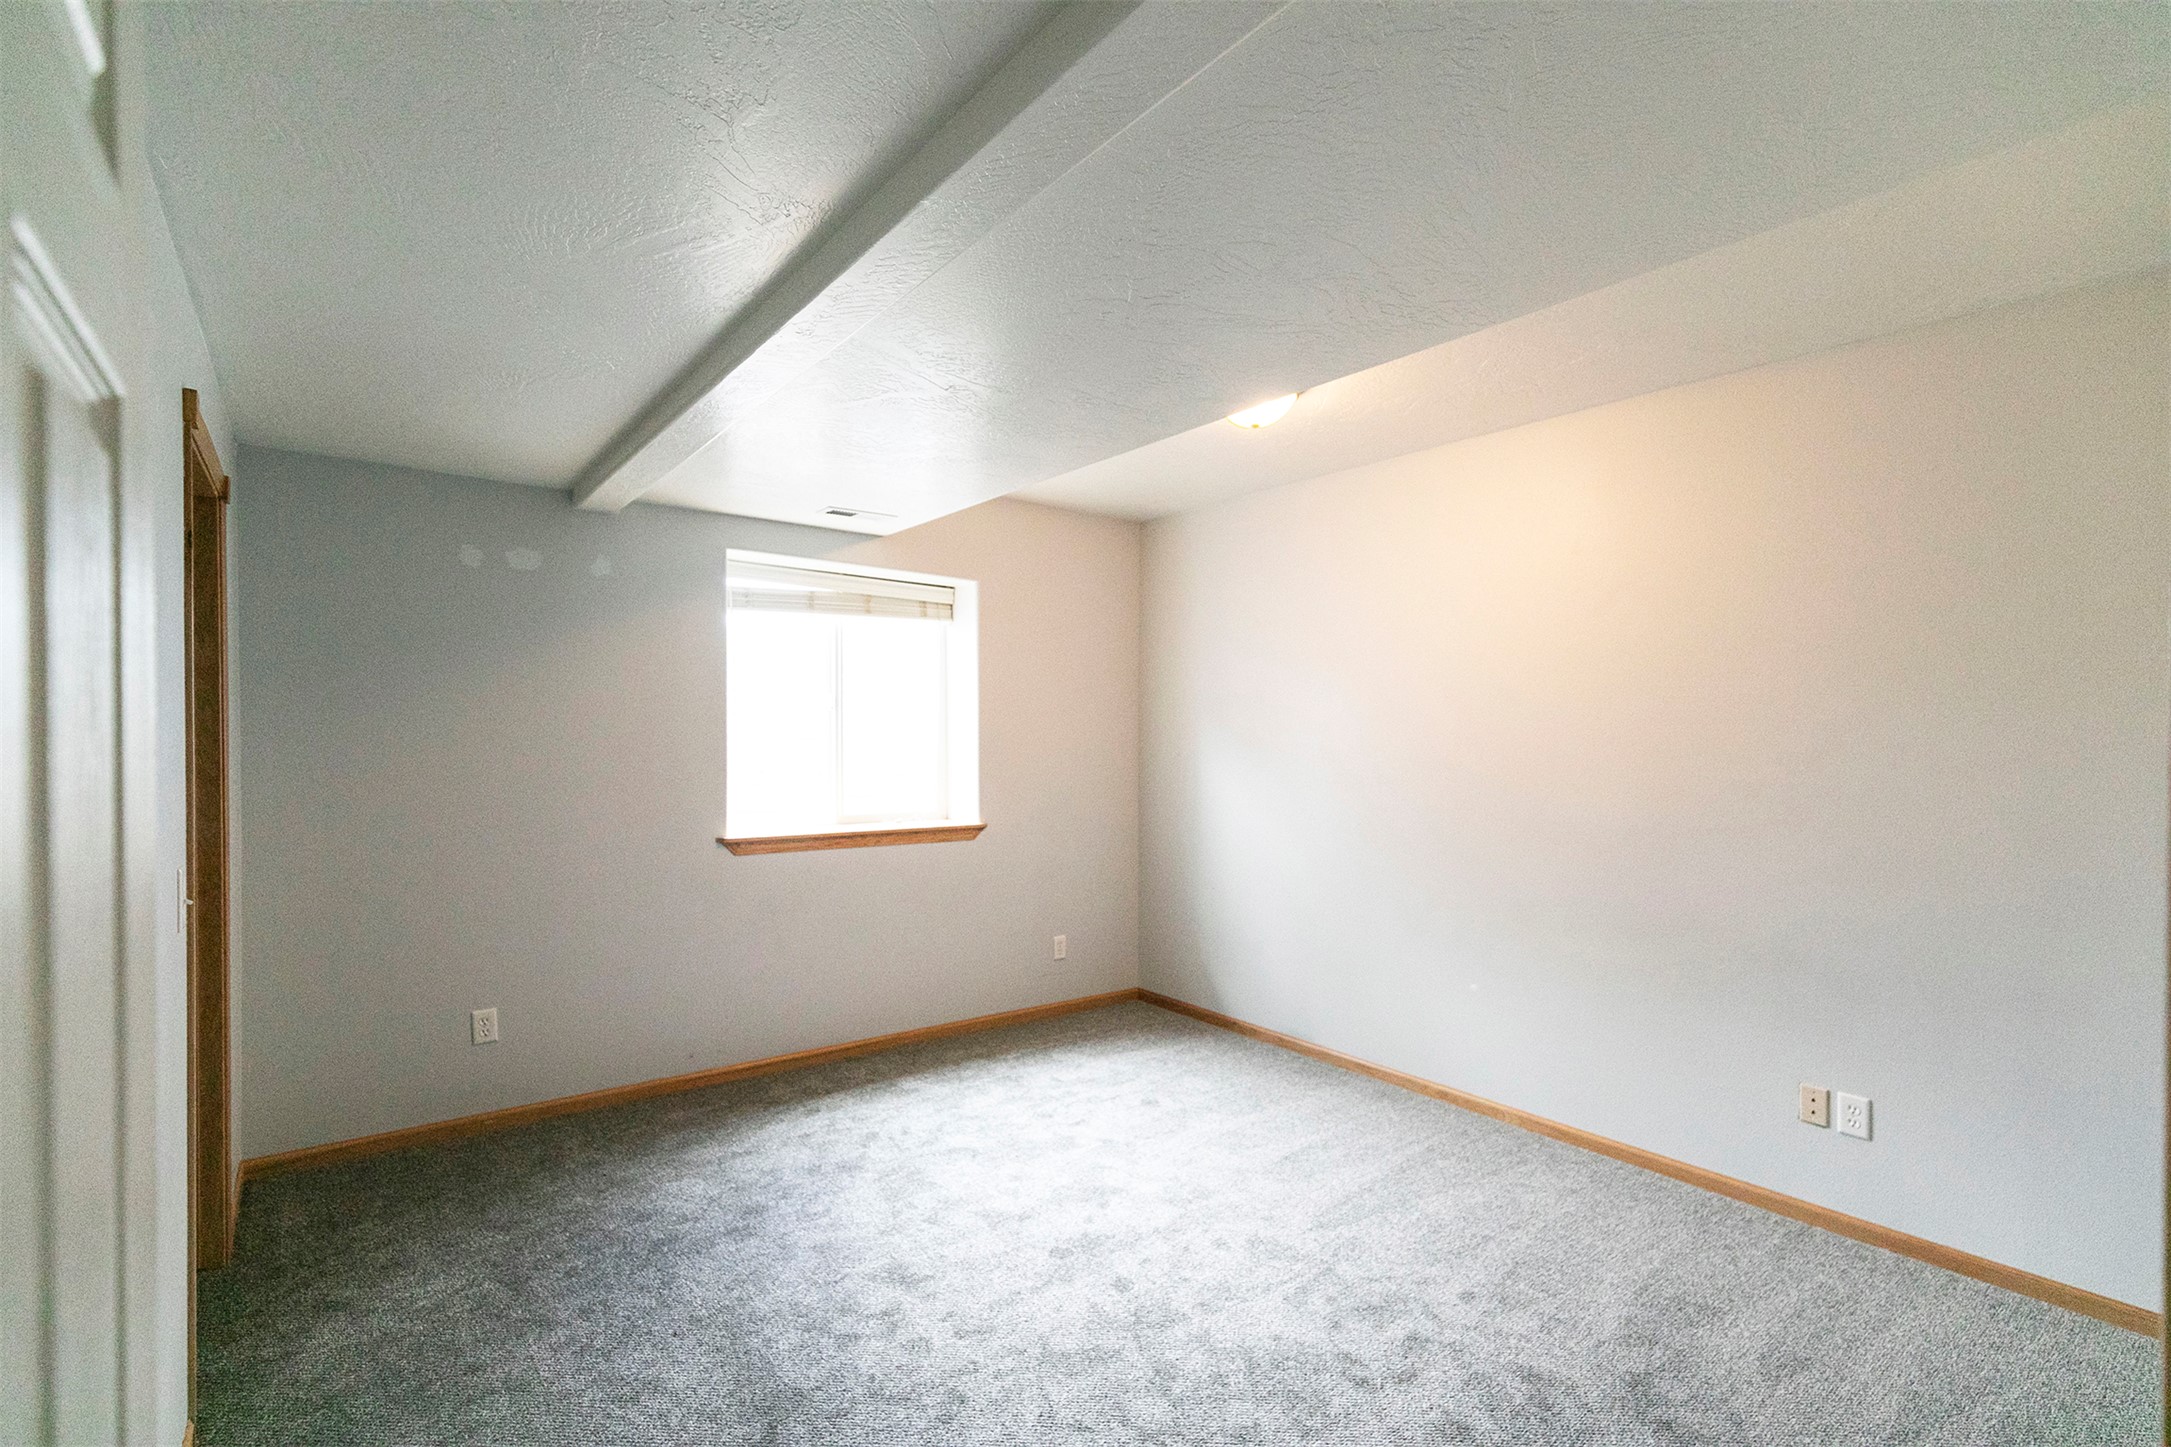
Spare room featuring carpet, beamed ceiling, and a textured ceiling
Garage with freestanding refrigerator
Deck with a fenced backyard
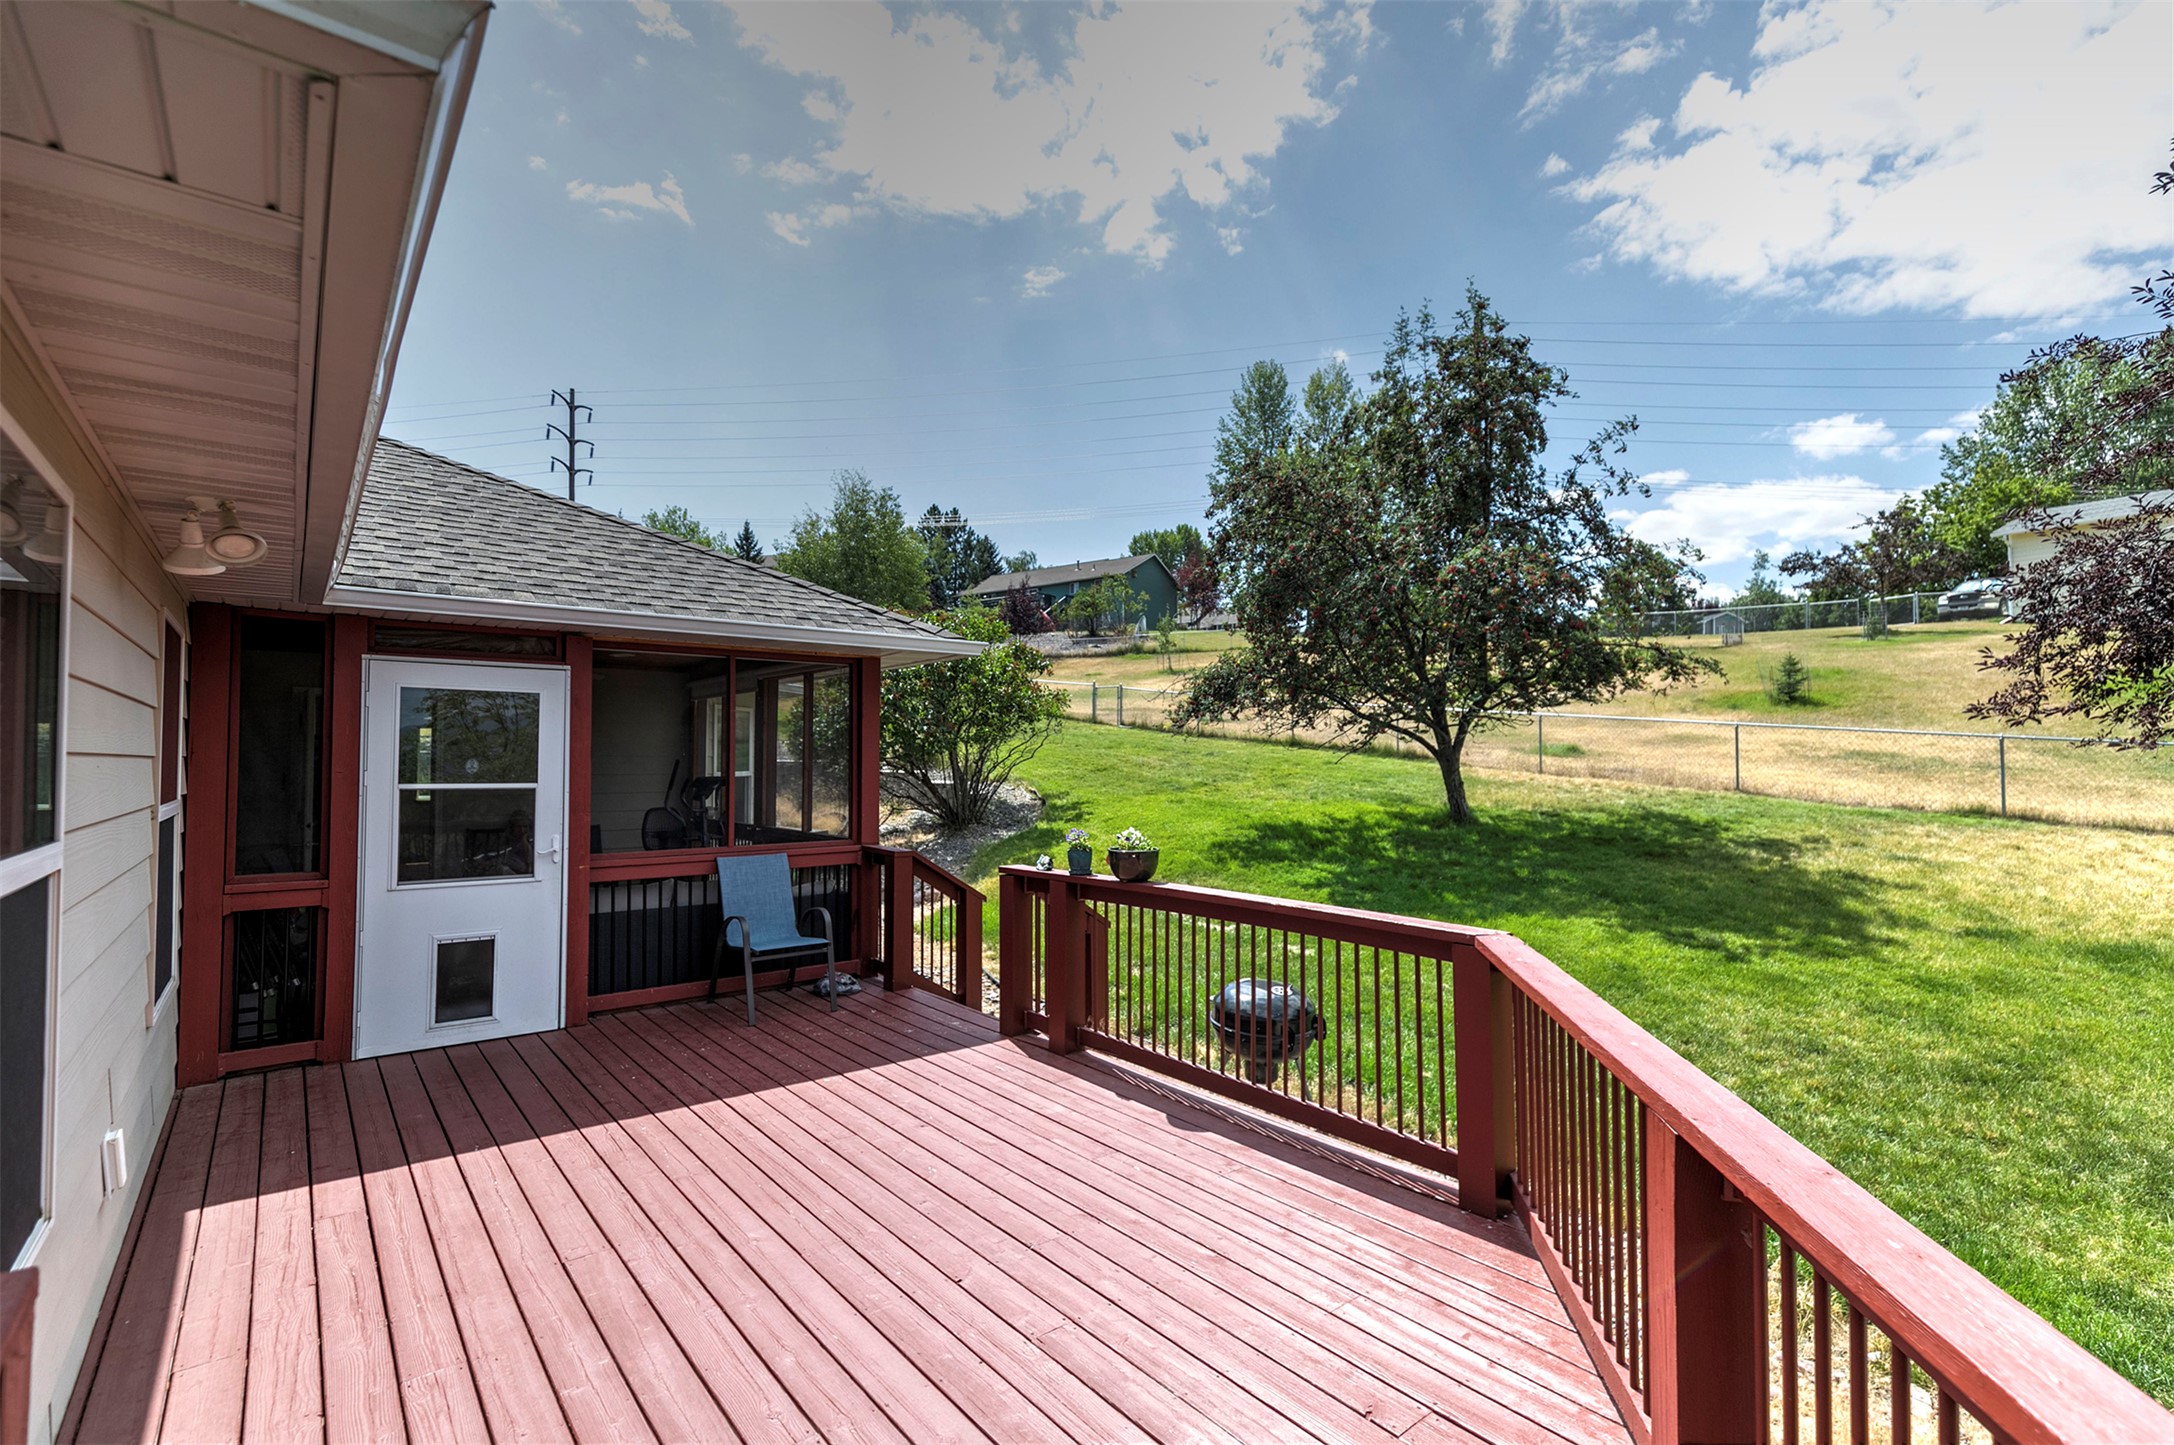
Wooden terrace with a sunroom and a fenced backyard
View of front of property featuring an attached garage
Aerial view of residential area
Aerial view of residential area featuring a mountainous background
Aerial view of residential area featuring mountains
Aerial view of residential area featuring mountains